Are you interested in inspecting this property?
Get in touch to request an inspection.
- Photos
- Video
- Floorplan
- Description
- Ask a question
- Location
- Next Steps






House for Sale in Karaka
The Space Will Surprise You!
- 4 Beds
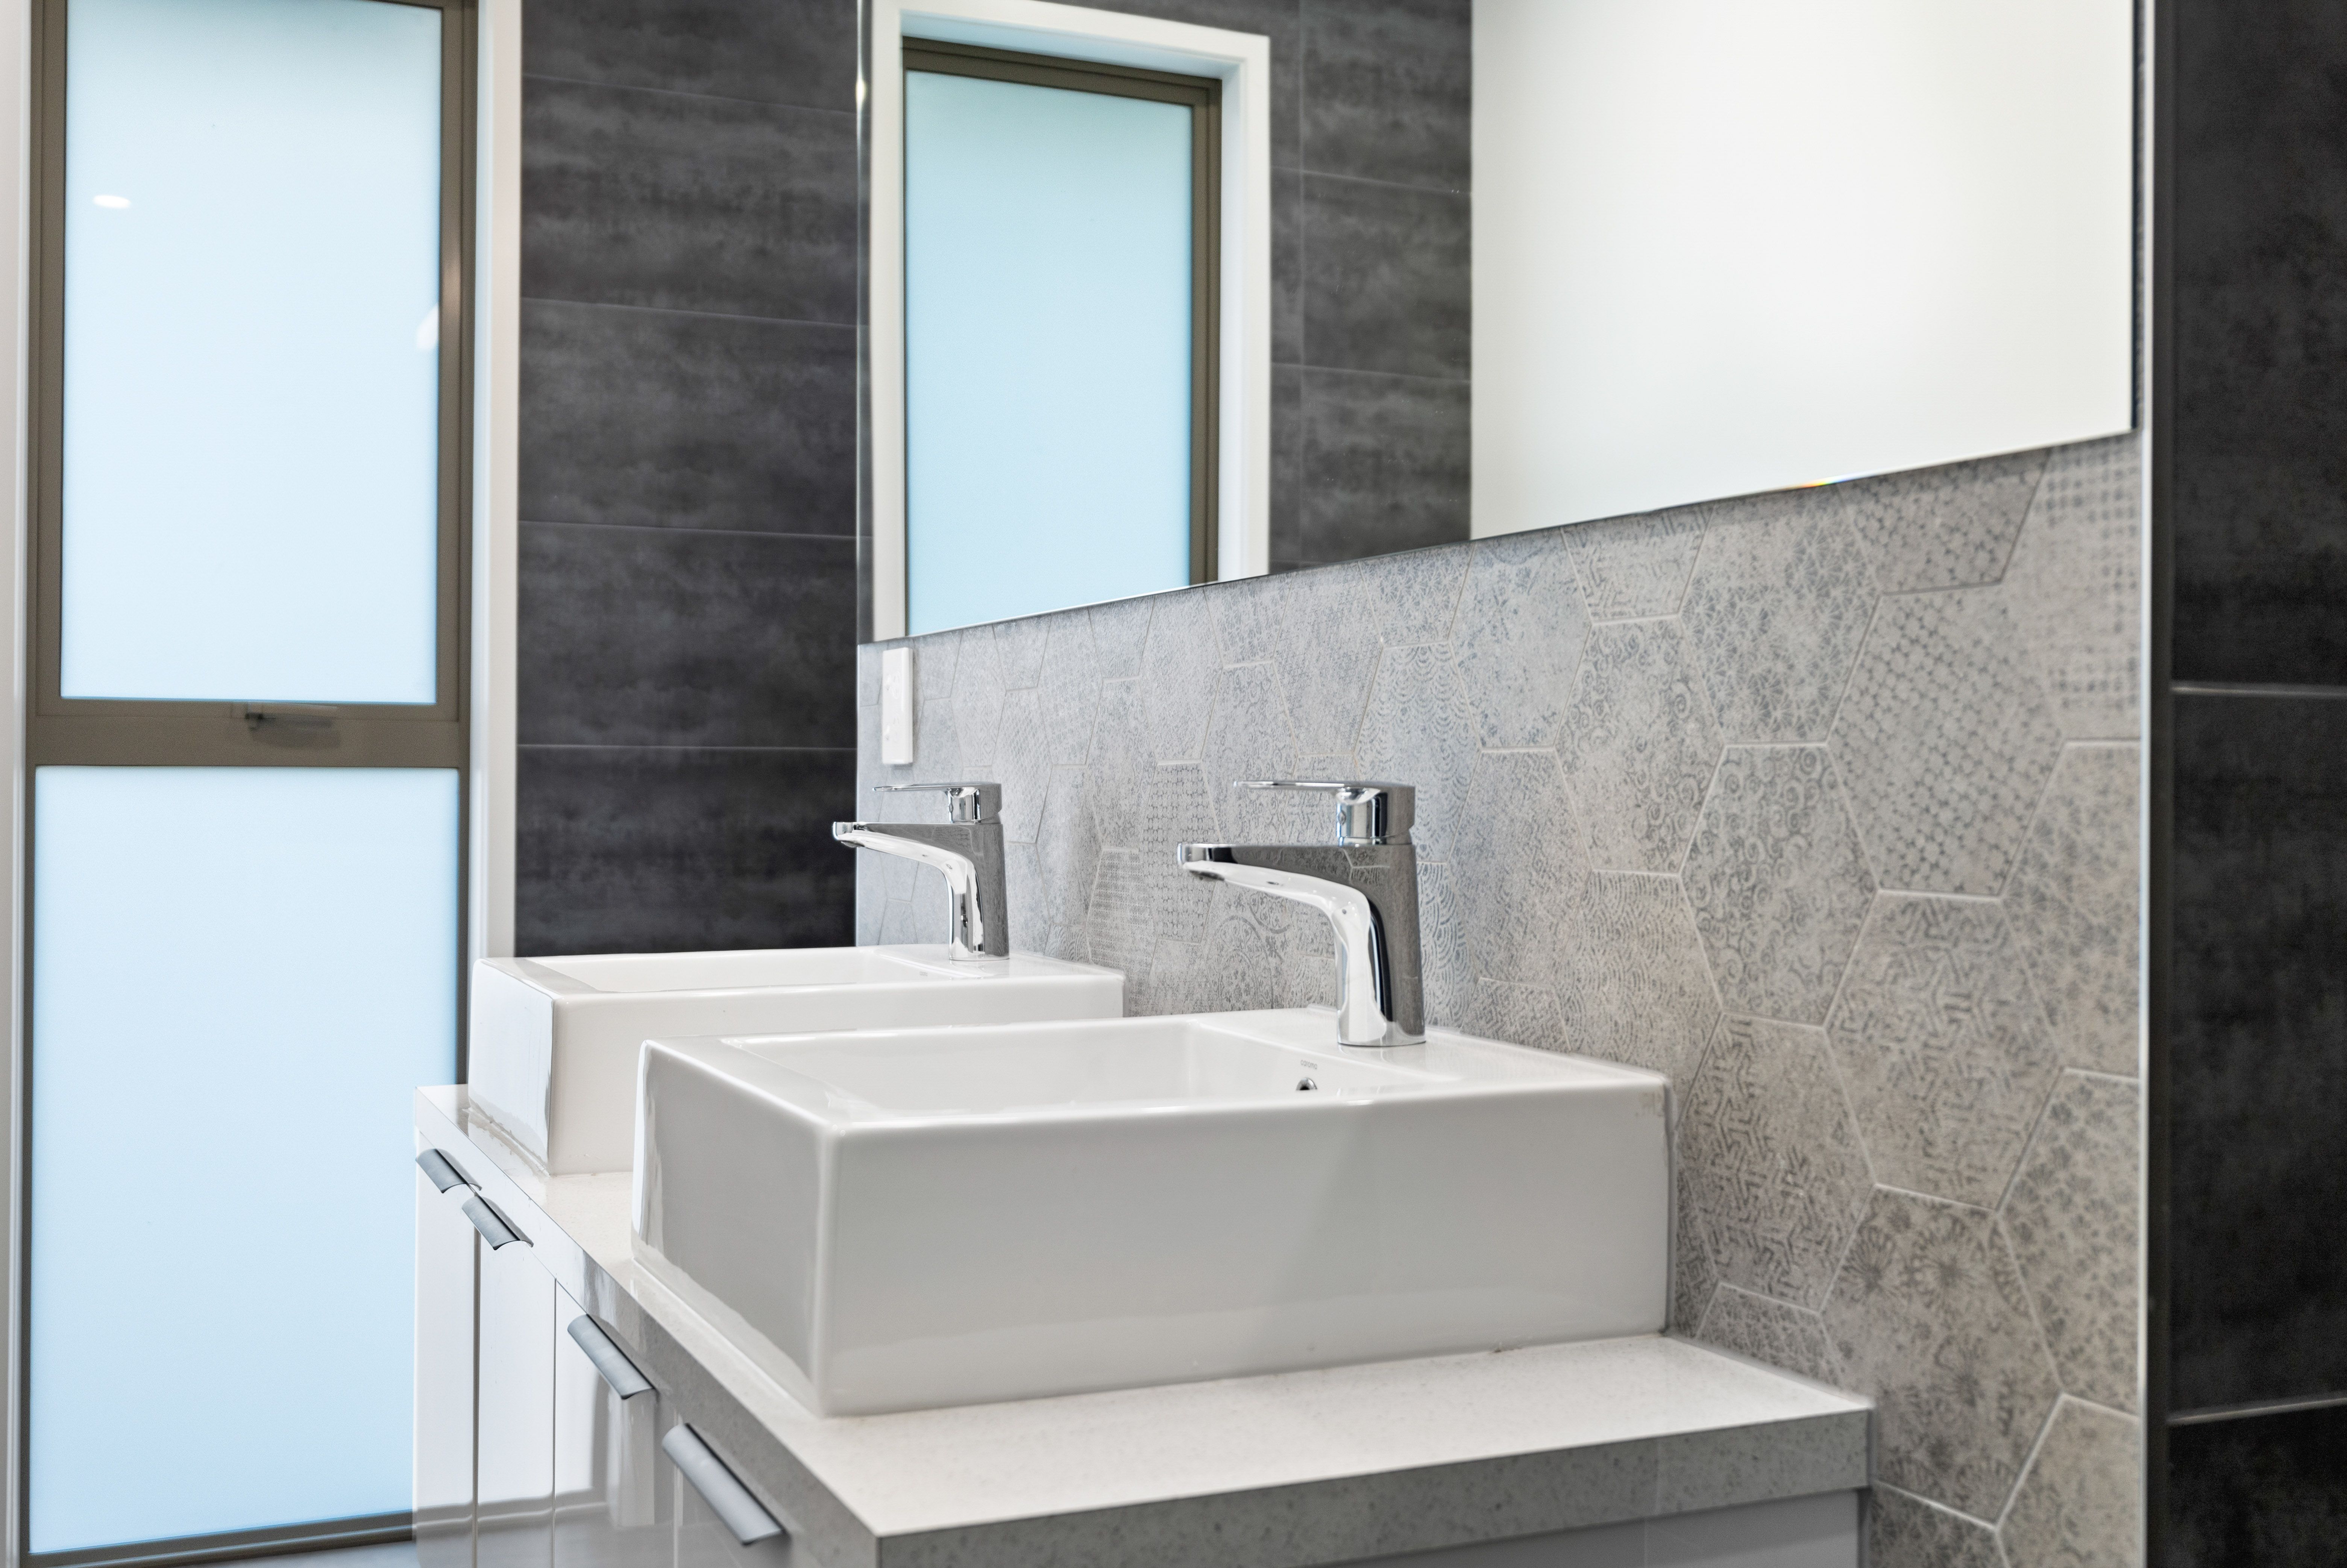
- 2 Baths
- 4 Cars
Next Steps:
Some homes look great in photos. Others you really need to walk through to appreciate. This is definitley one of them!
From the grand entrance and high ceilings to the expansive living areas, 316 Harbourside Drive offers a sense of space that's hard to capture in photographs.
With four bedrooms, three living areas and a separate study, there's plenty of flexibility for family living, working from home or simply having room to spread out.
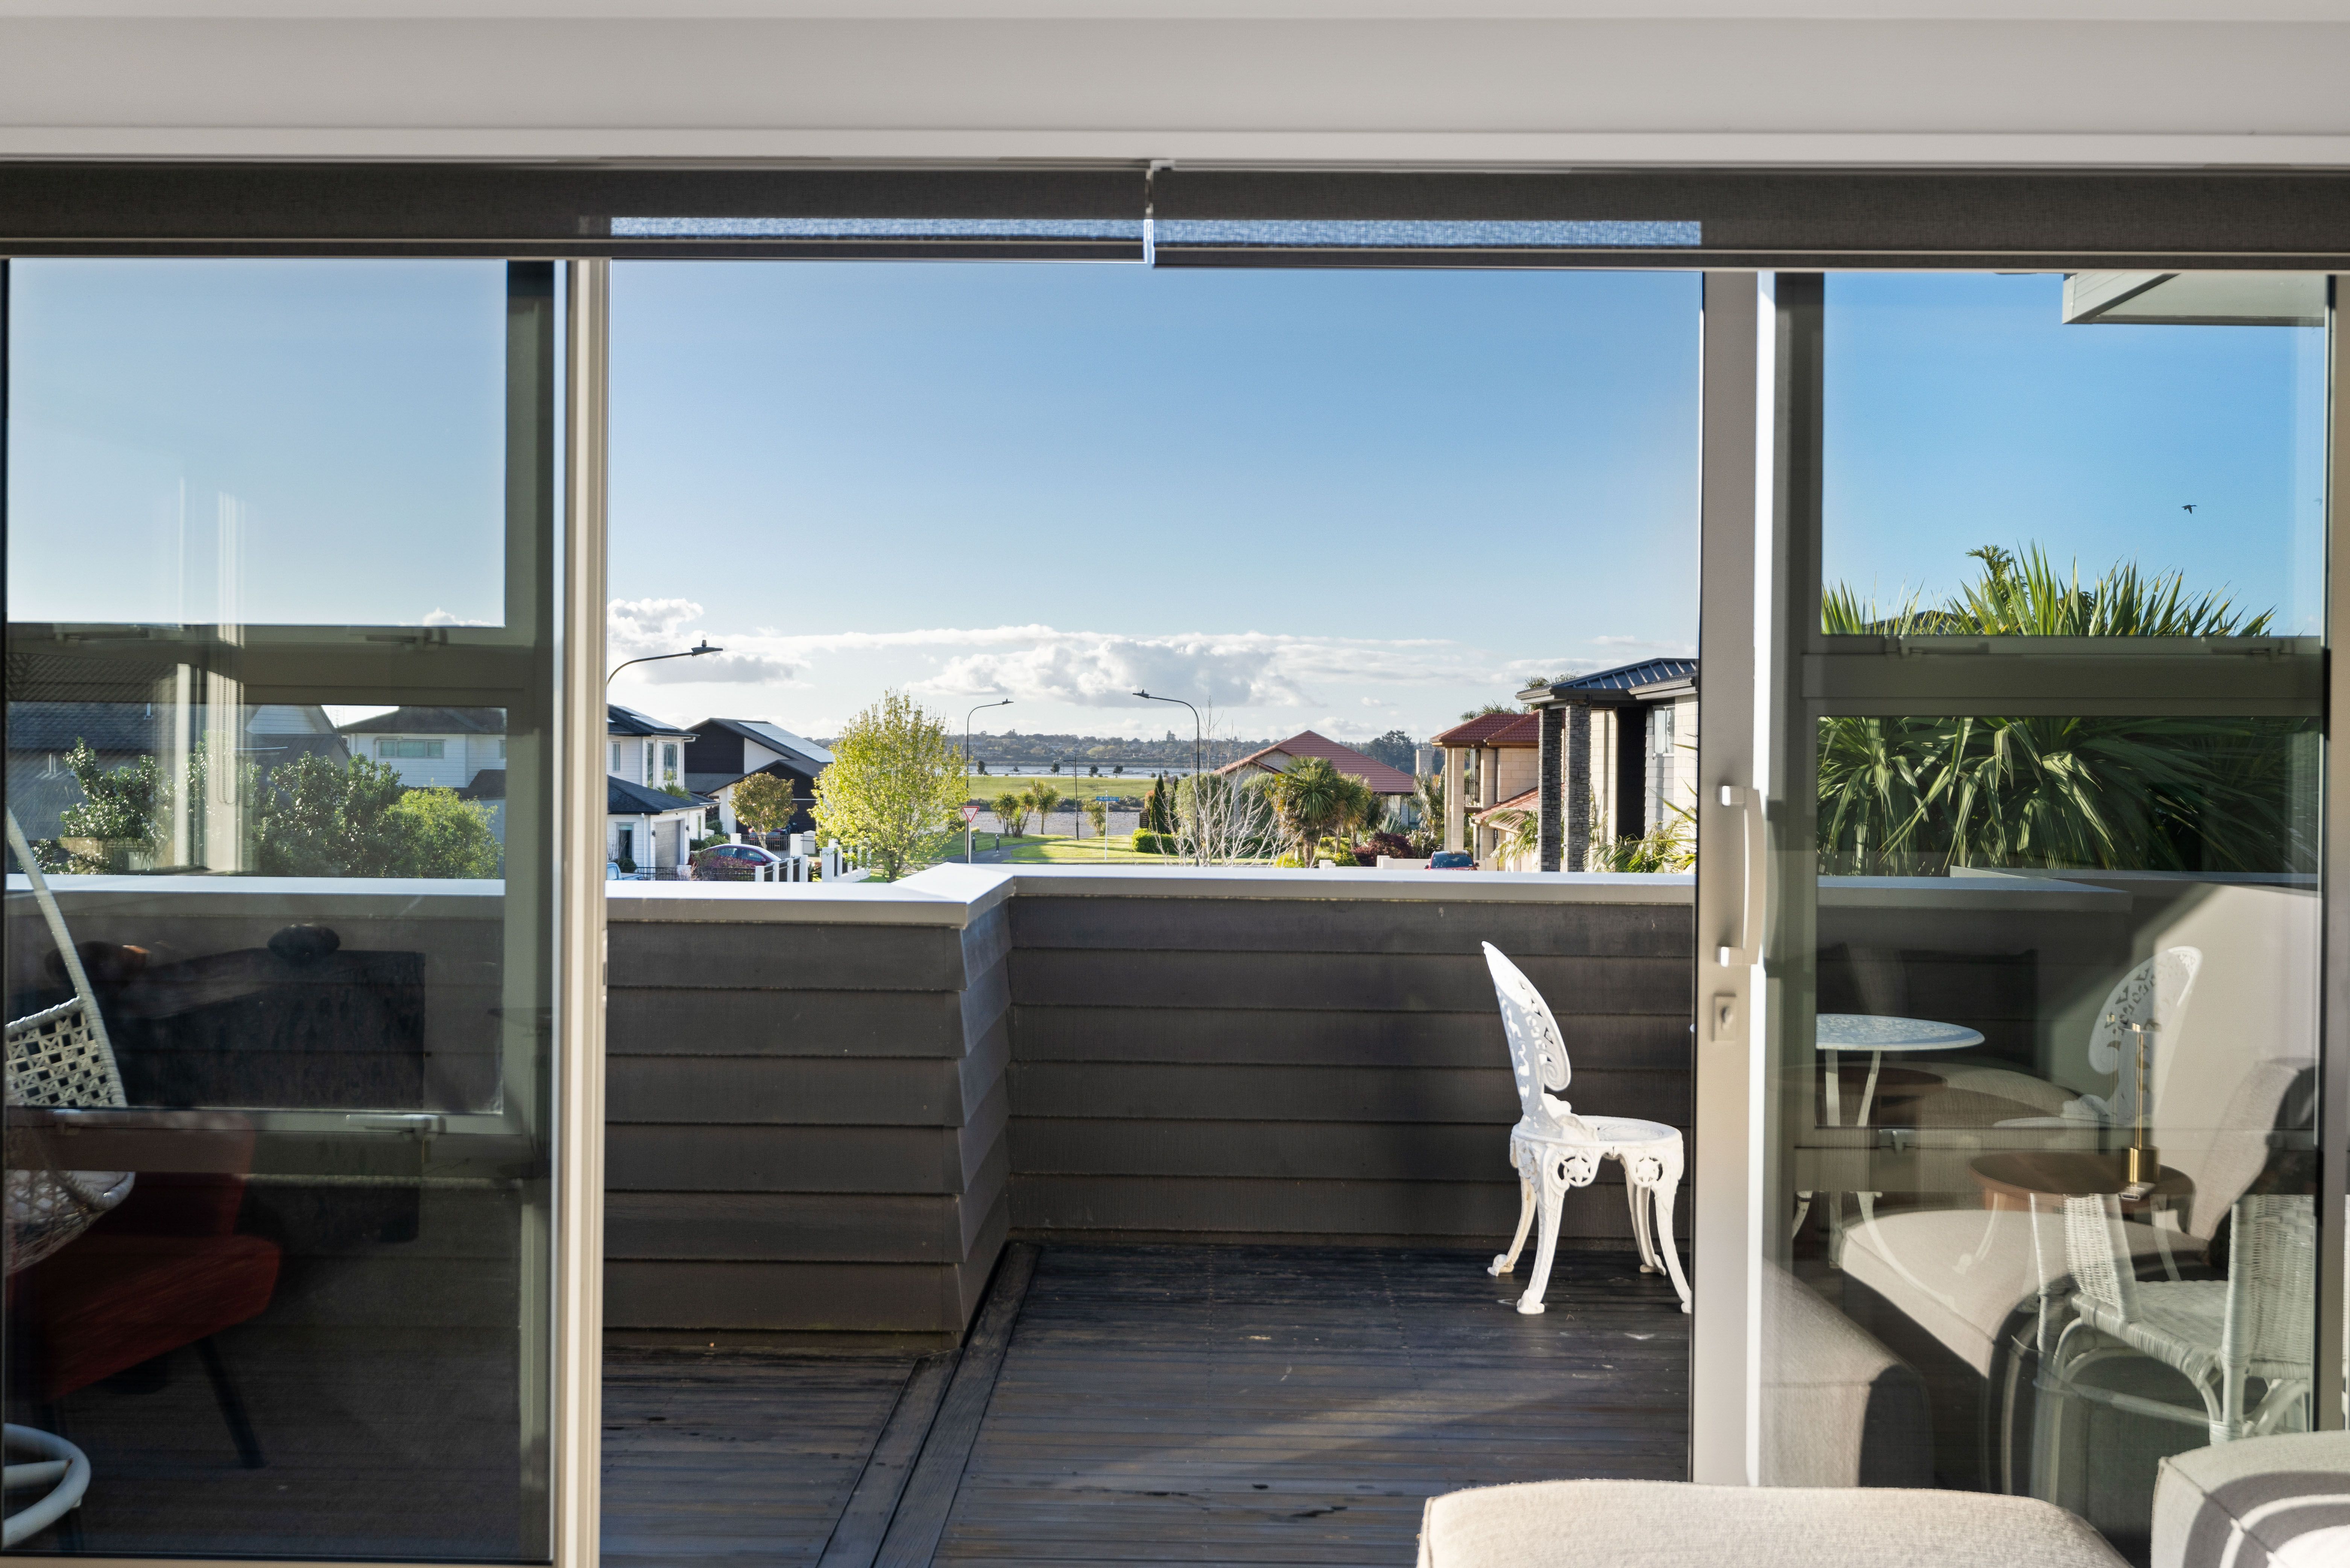
And then there are those beautiful harbour views and sunsets from upstairs!
BUT THERE'S MORE ...
* 24 solar panels, inverter PLUS Battery - NO solar contracts - you own the system!
* EV charging + app-based control
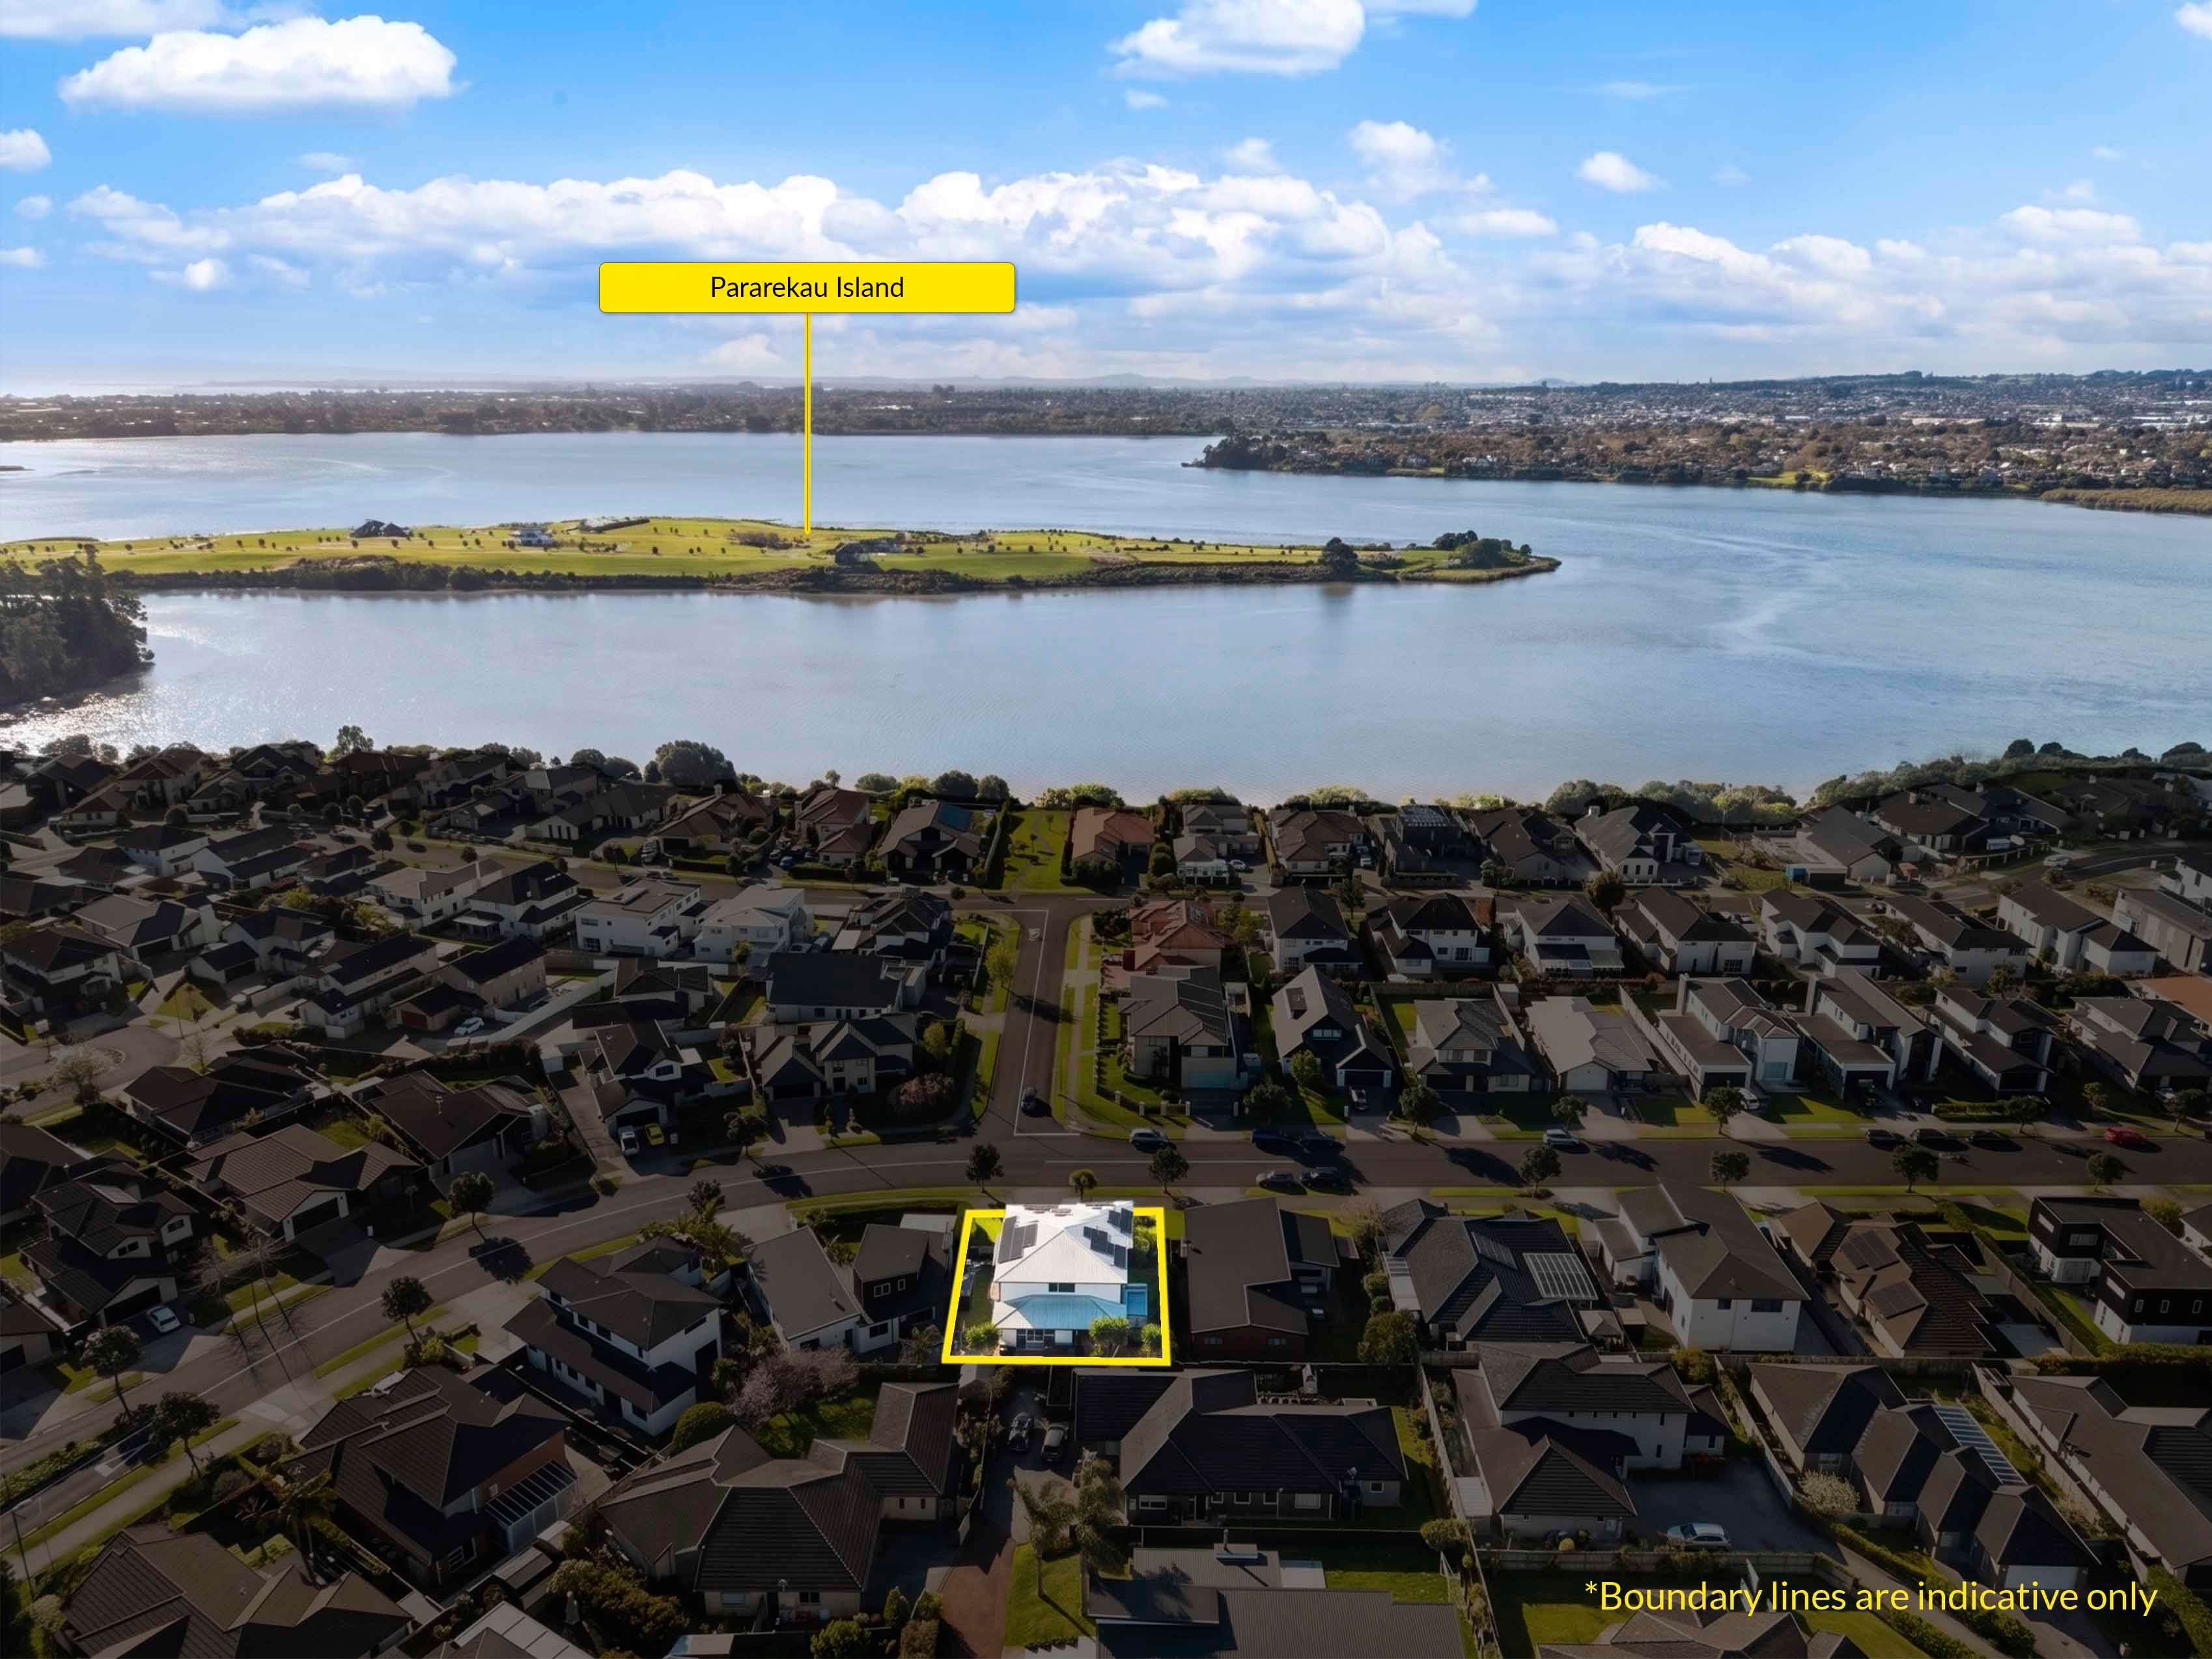
- Swim Spa PLUS spa pool
- Sea views
- Balcony ideal for entertaining, evening wines and enjoying sunsets
- High-stud ceilings on the lower level
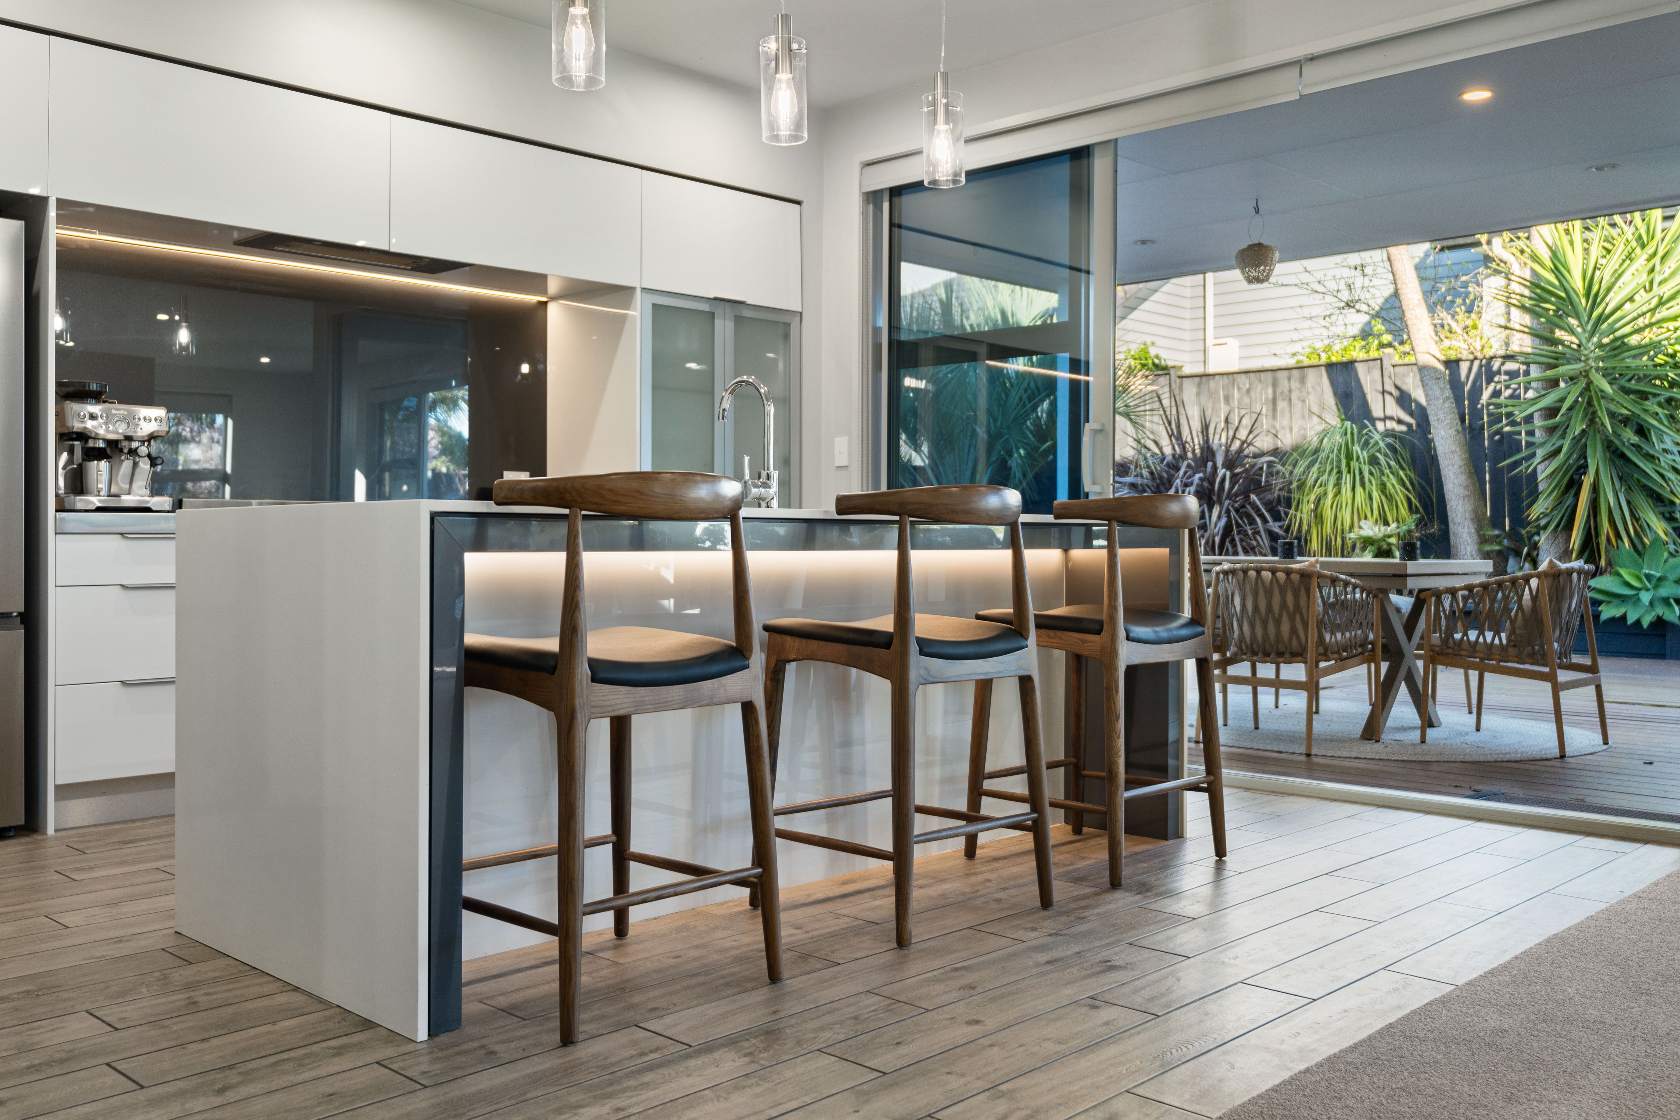
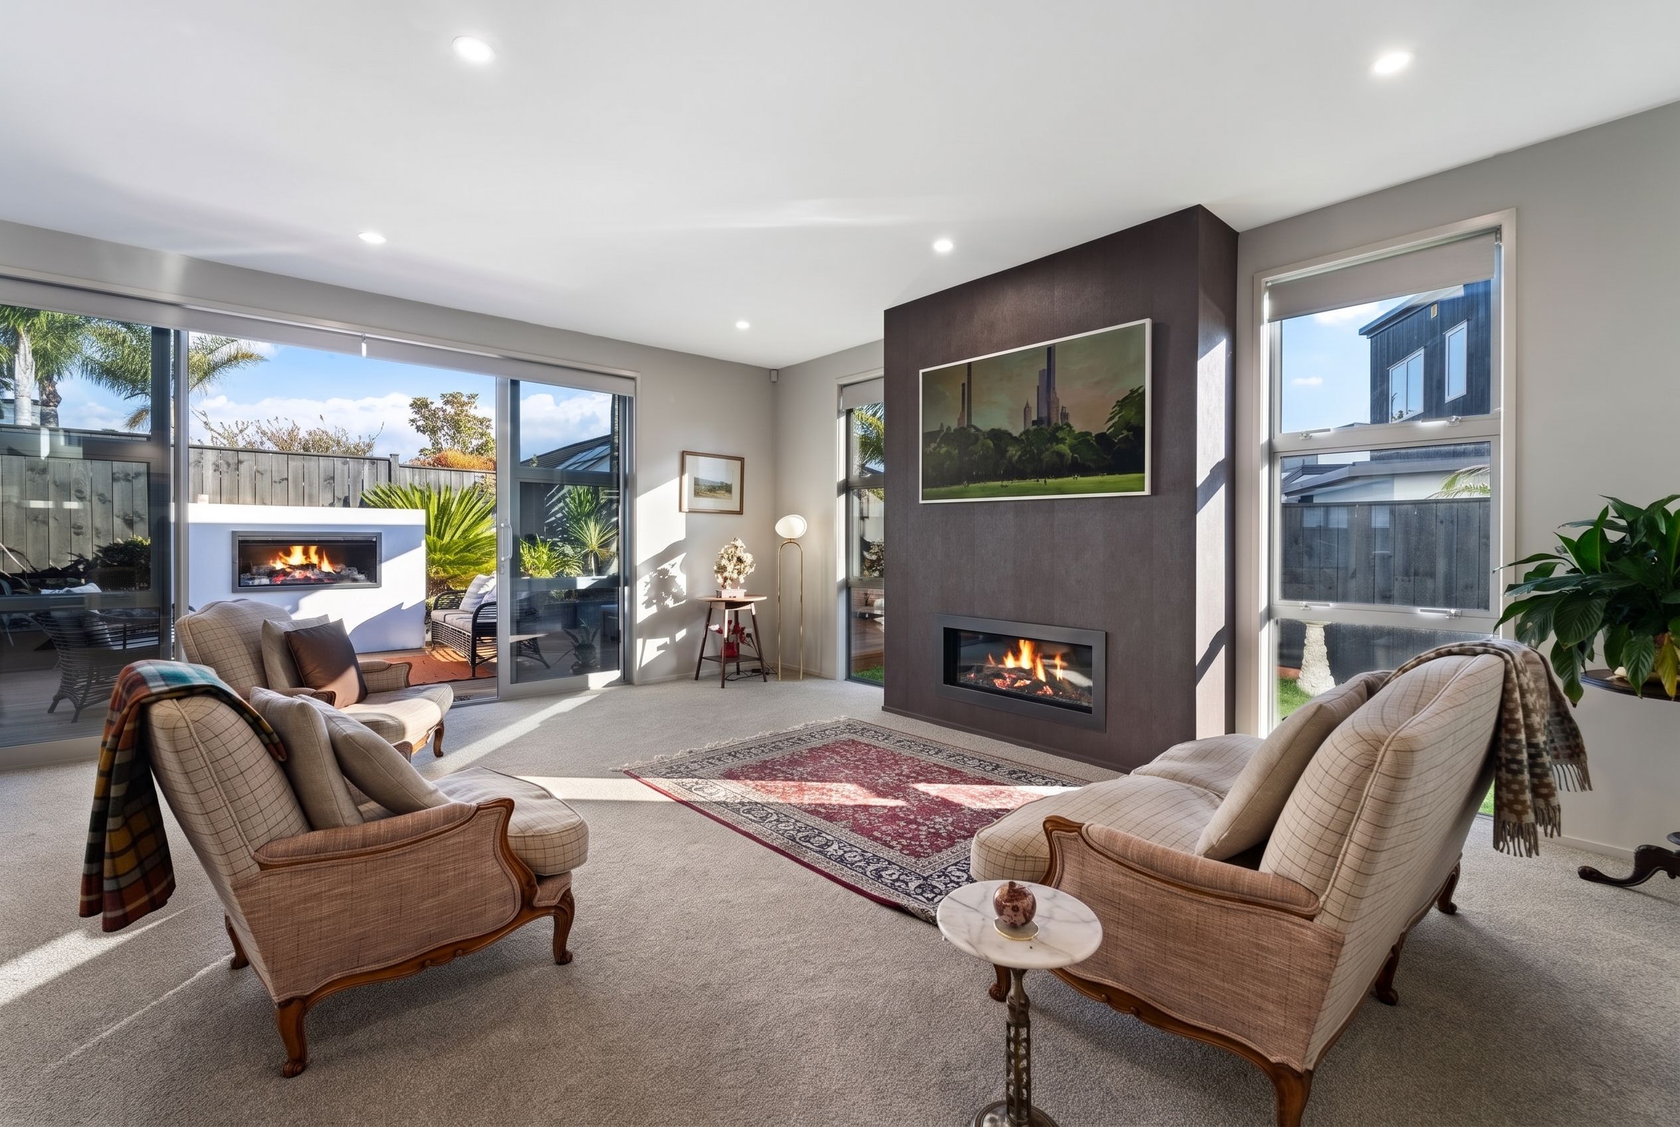
- Expansive open-plan living
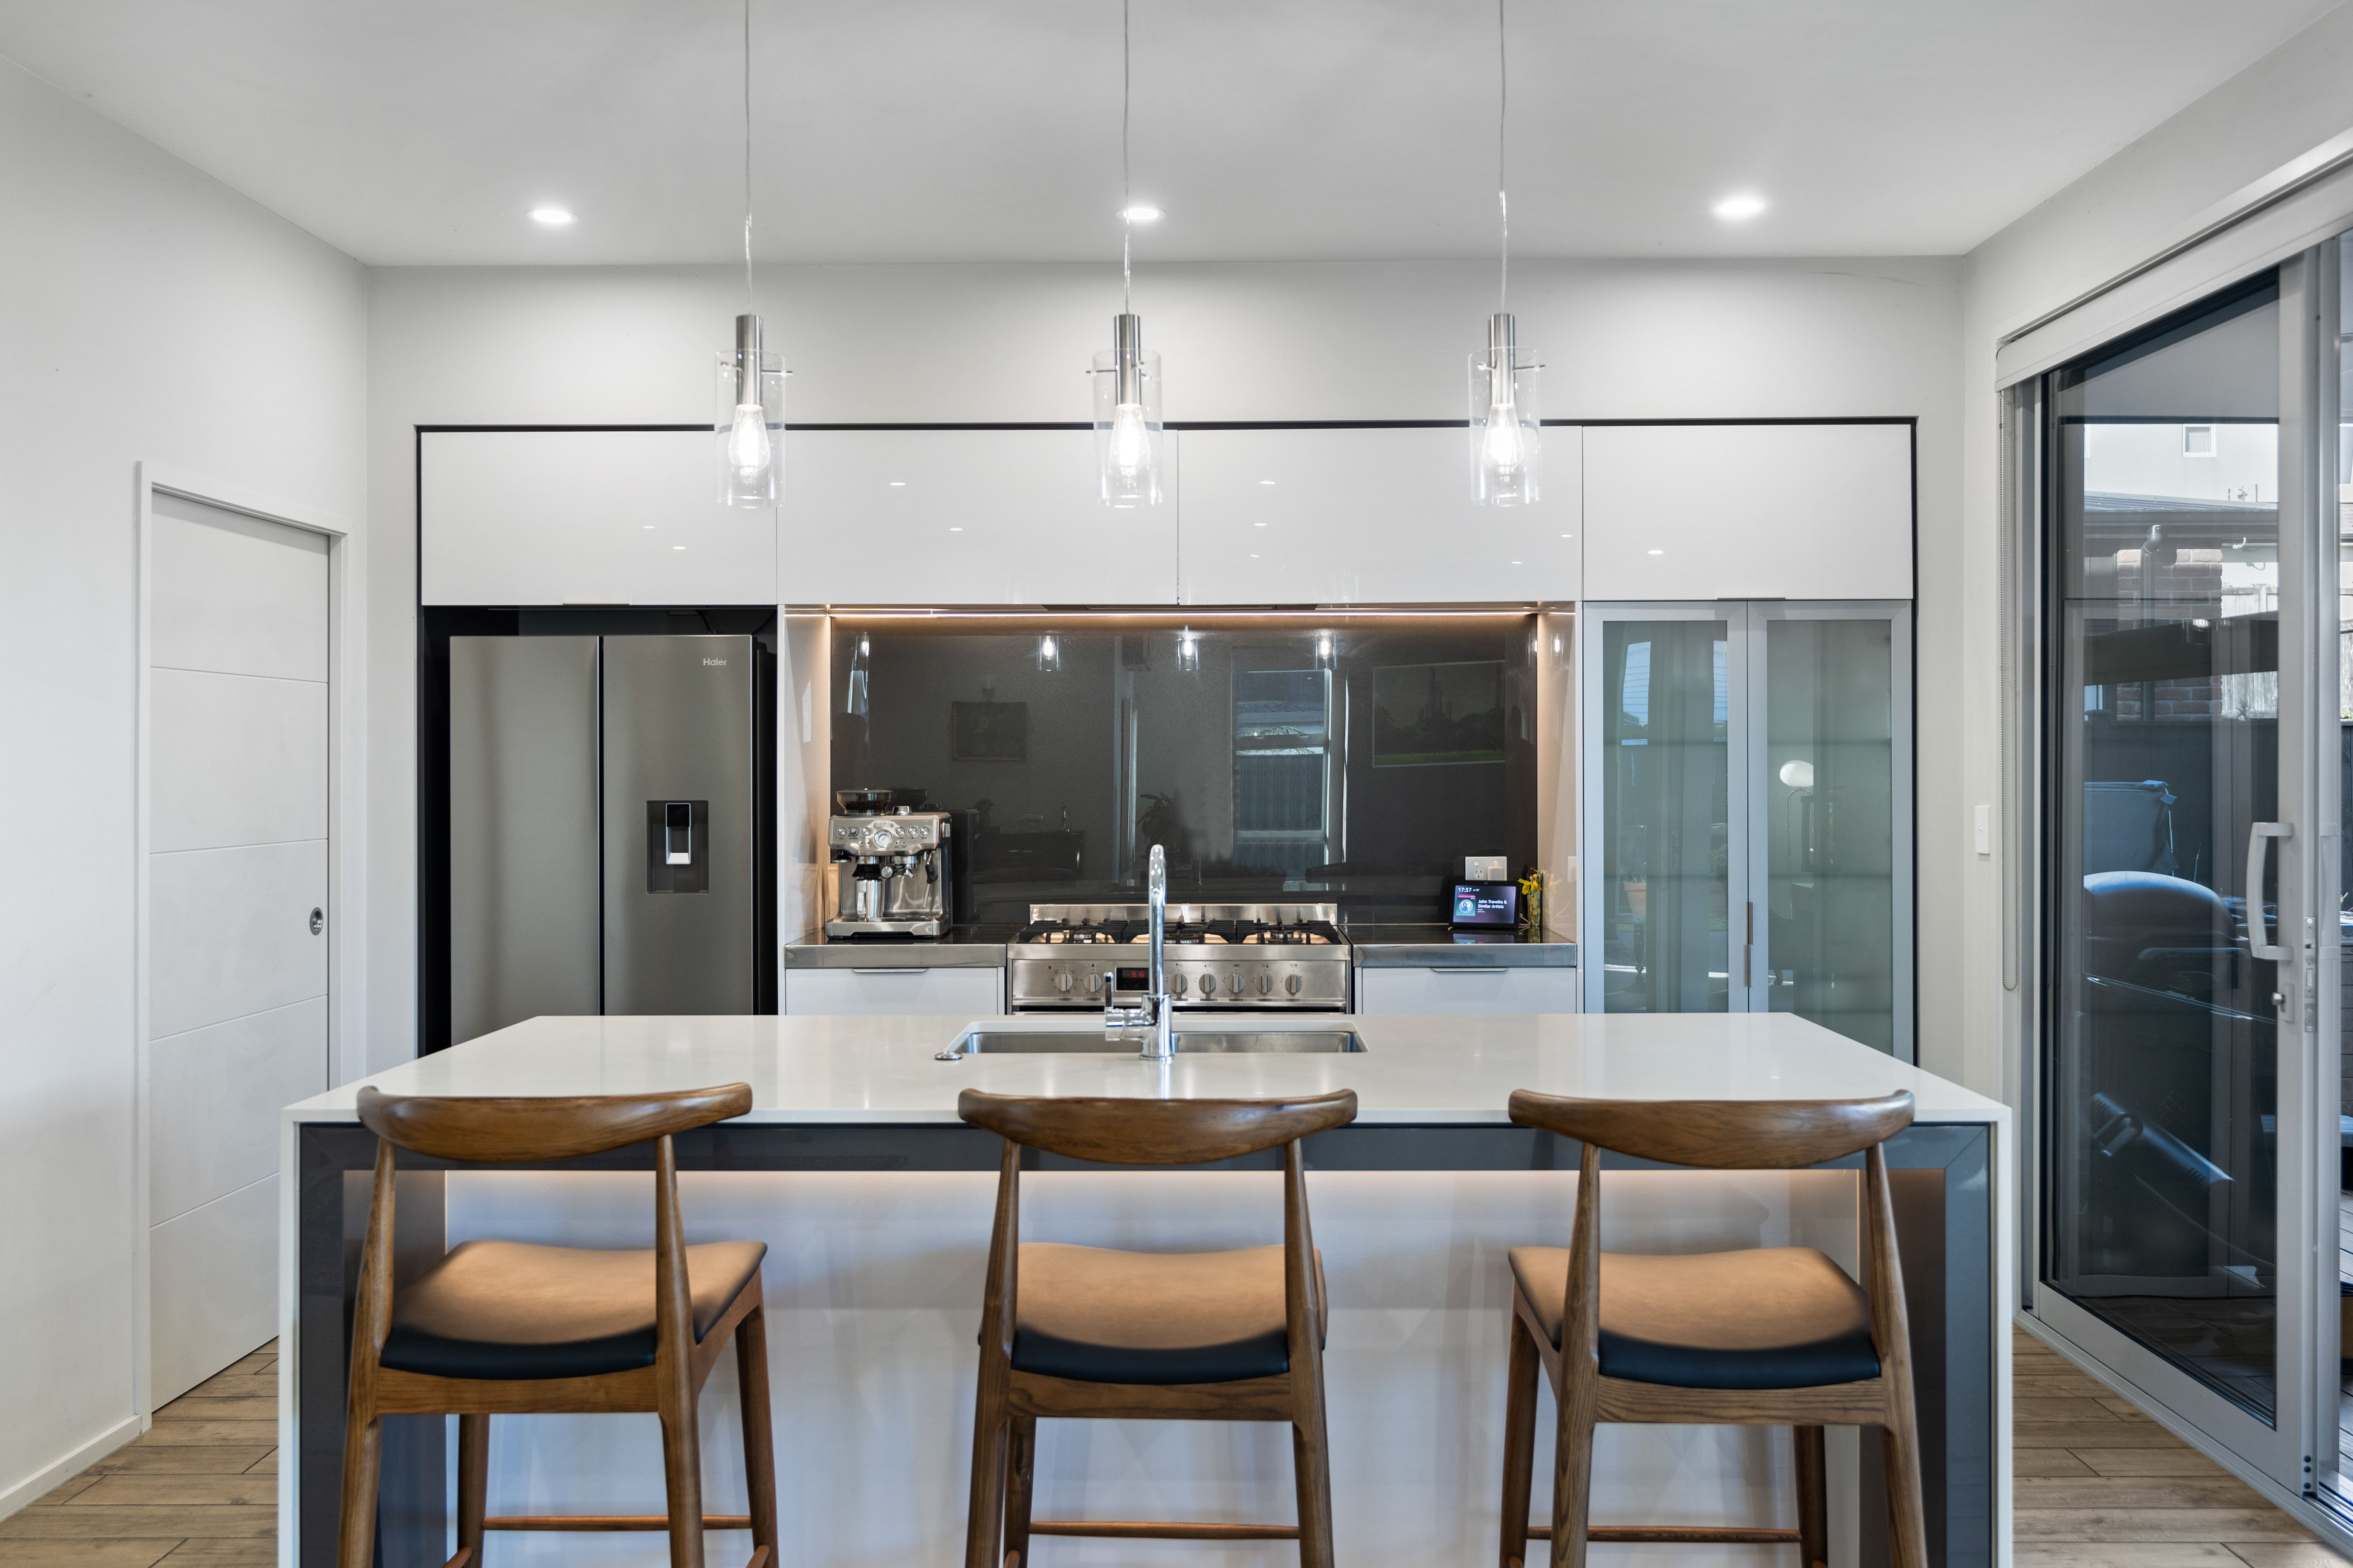
- Kitchen with butler's pantry
- Three (3) Lounges (2 down/1 up)
- Separate dedicated study
- Ducted air conditioning upstairs
There's space here for everyone, but more importantly, there's flexibility to make the home work for the way you live.
Located in sought-after Karaka Harbourside with coastal walkways, reserves and ACG Strathallan nearby.
Don't just scroll past this one. Come and see what 316 Harbourside Drive has to offer!
We'd love to show you through. Private viewings are available.
Jiha Chung | 021 320 672
Rachel Johnson | 027 553 7808
PLEASE NOTE: Specified floor and land area sizes have been obtained from sources such as RPNZ or Auckland Council (LIM) documents. They have not been measured by the Salesperson or City South Investments 2019 Ltd. We recommend you seek your own independent legal advice if these sizes are material to your purchasing decision.
- Living Rooms
- Study
- Rumpus Room
- Family Room
- Electric Hot Water
- Underfloor
- Heat Pump
- Designer Kitchen
- Open Plan Dining
- Separate Bathroom/s
- Ensuite
- Separate WC/s
- Combined Lounge/Dining
- Separate Lounge/Dining
- Reticulated Gas Stove
- Good Interior Condition
- Internal Access Garage
- Double Garage
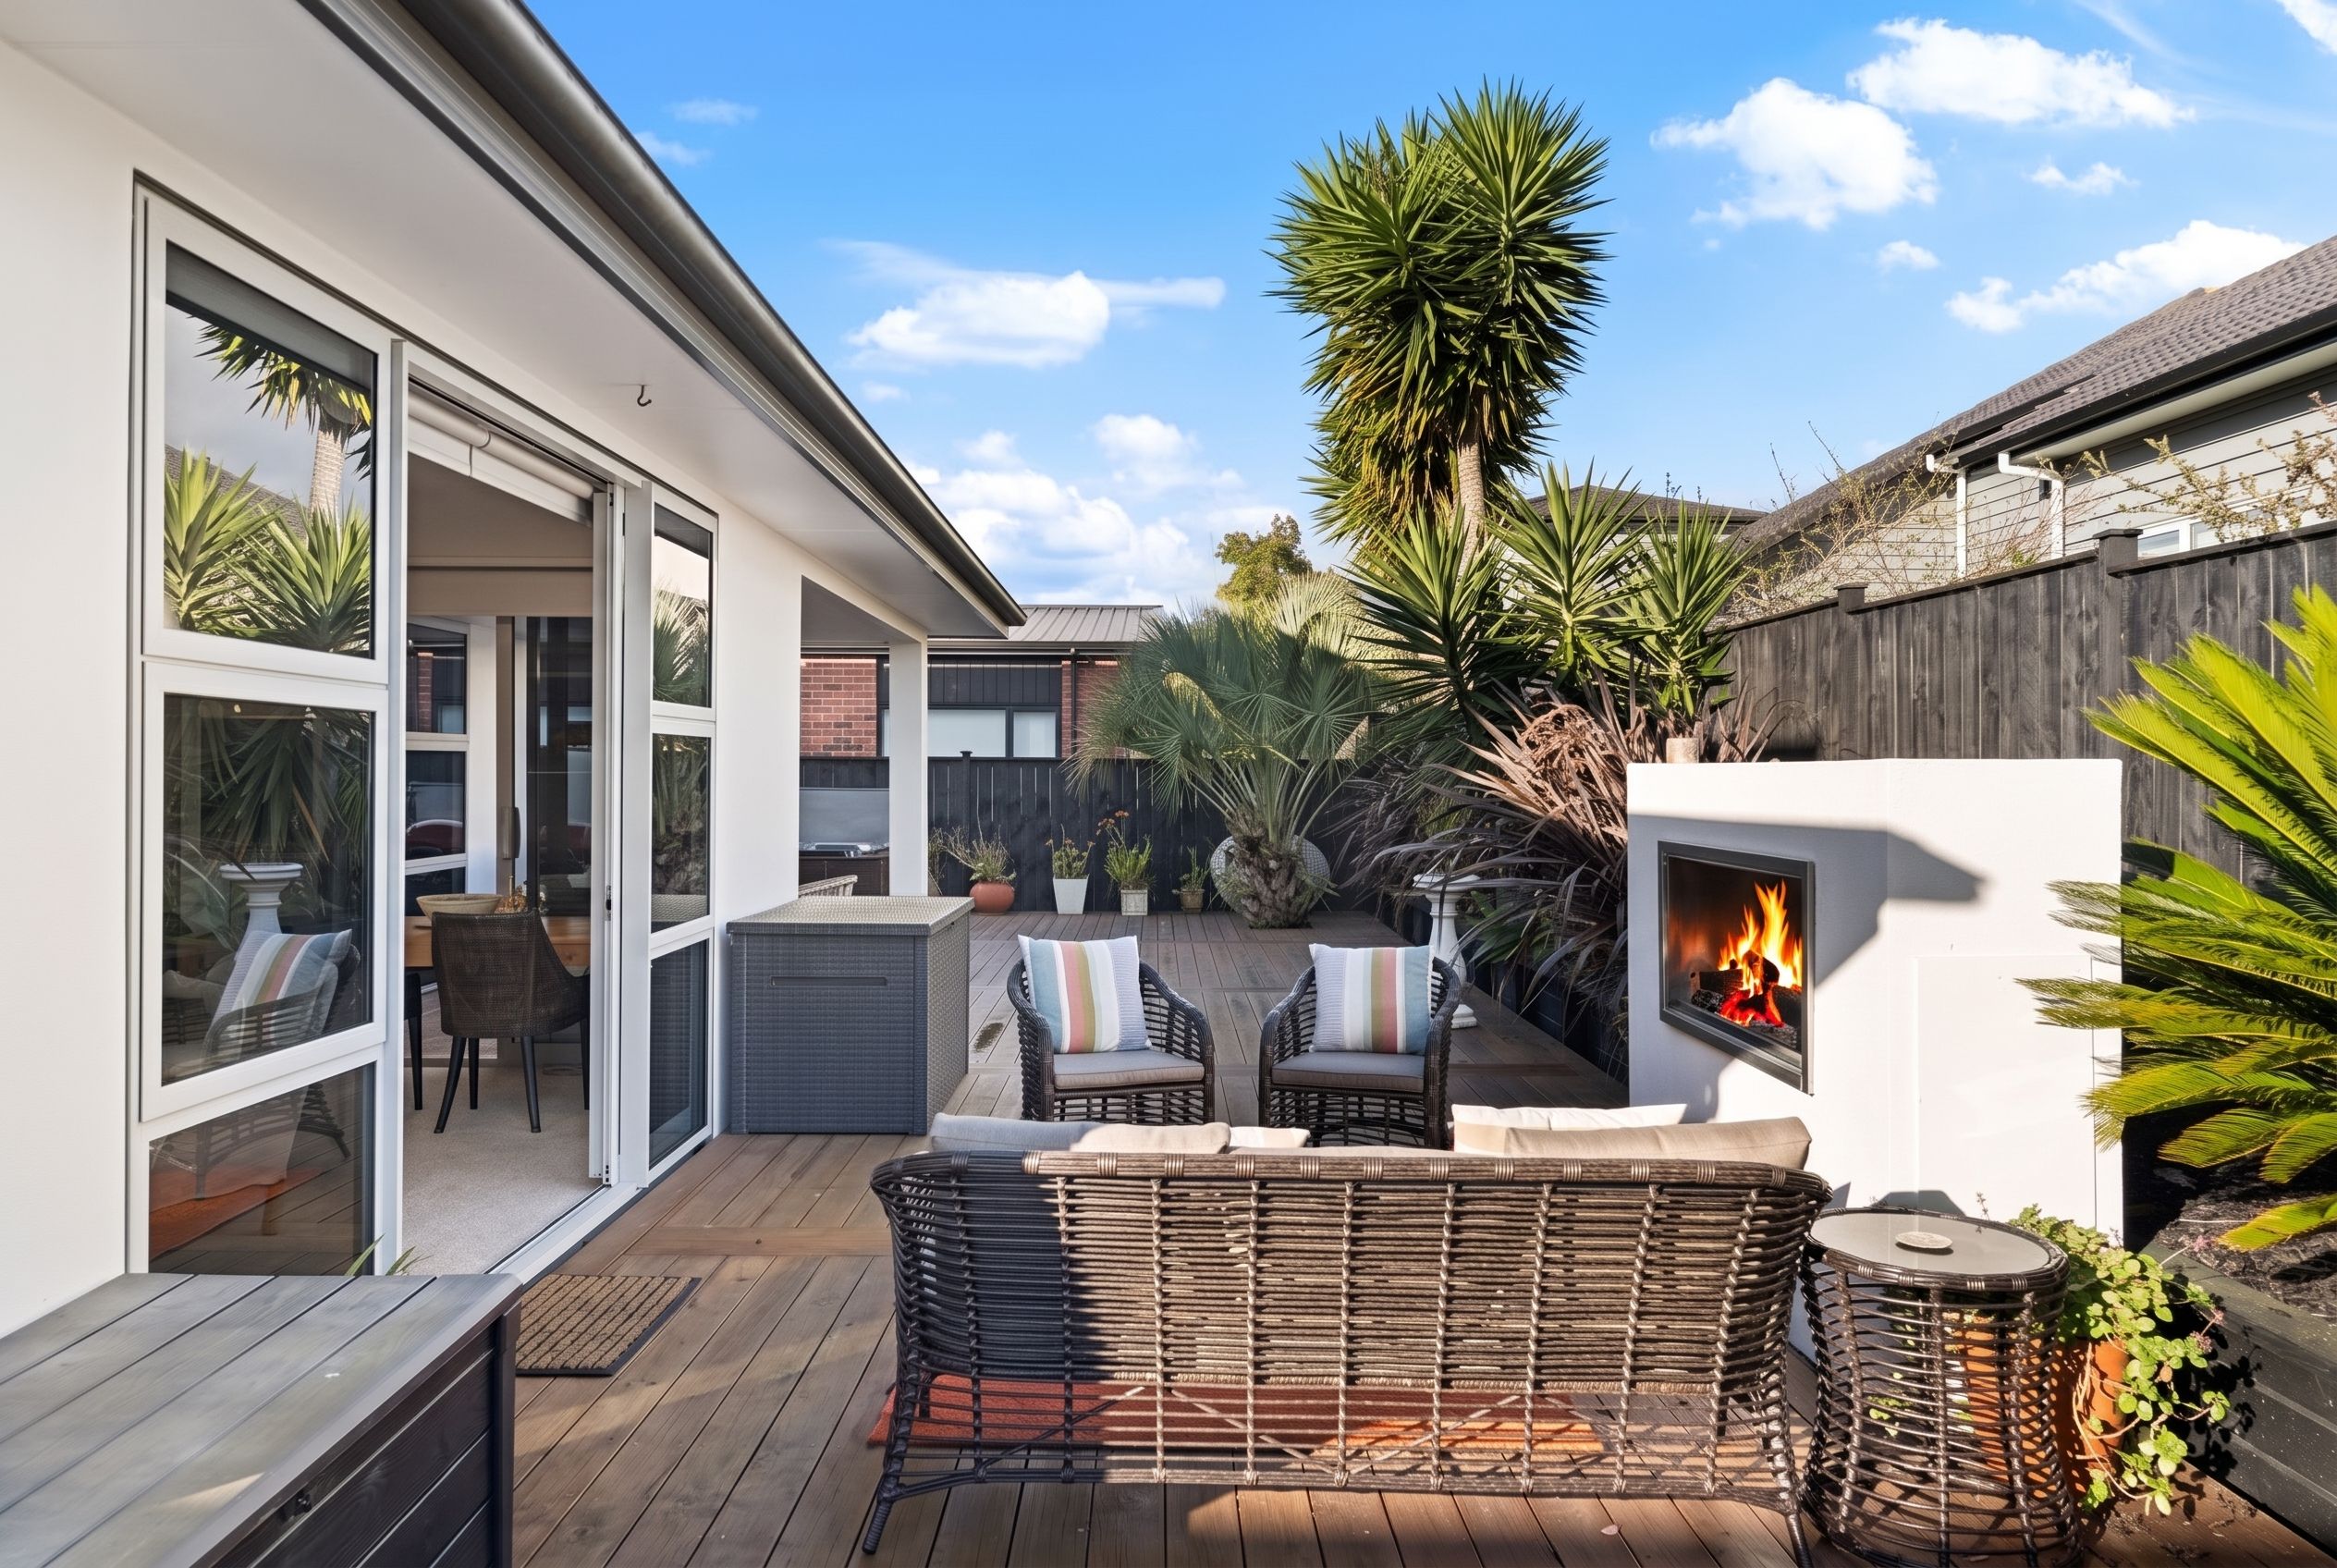
- Fully Fenced
- Color Steel Roof
- Plaster Exterior
- Good Exterior Condition
- Northerly Aspect
- Harbour Sea Views
- City Sewage
- Town Water
- Street Frontage
- Level With Road
- Public Transport Nearby
- Shops Nearby
- In Street Gas
See all features
- Dishwasher
- Blinds
- Garden Shed
- Garage Door Opener
- Stove
- Rangehood
- Extractor Fan
- Burglar Alarm
- Fixed Floor Coverings
- Light Fittings
- Heated Towel Rail
See all chattels
KKA33120
301m²
570m² / 0.14 acres
2 garage spaces and 2 off street parks
4
2
Next Steps:
Agents
- Loading...
- Loading...