
House in Drury
Deceased Estate/ Future Urban… Must Sell!
- 4 Beds
- 2 Baths
- 2 Cars
AUCTION THURSDAY 8 JUNE 3pm in rooms Ray White Karaka
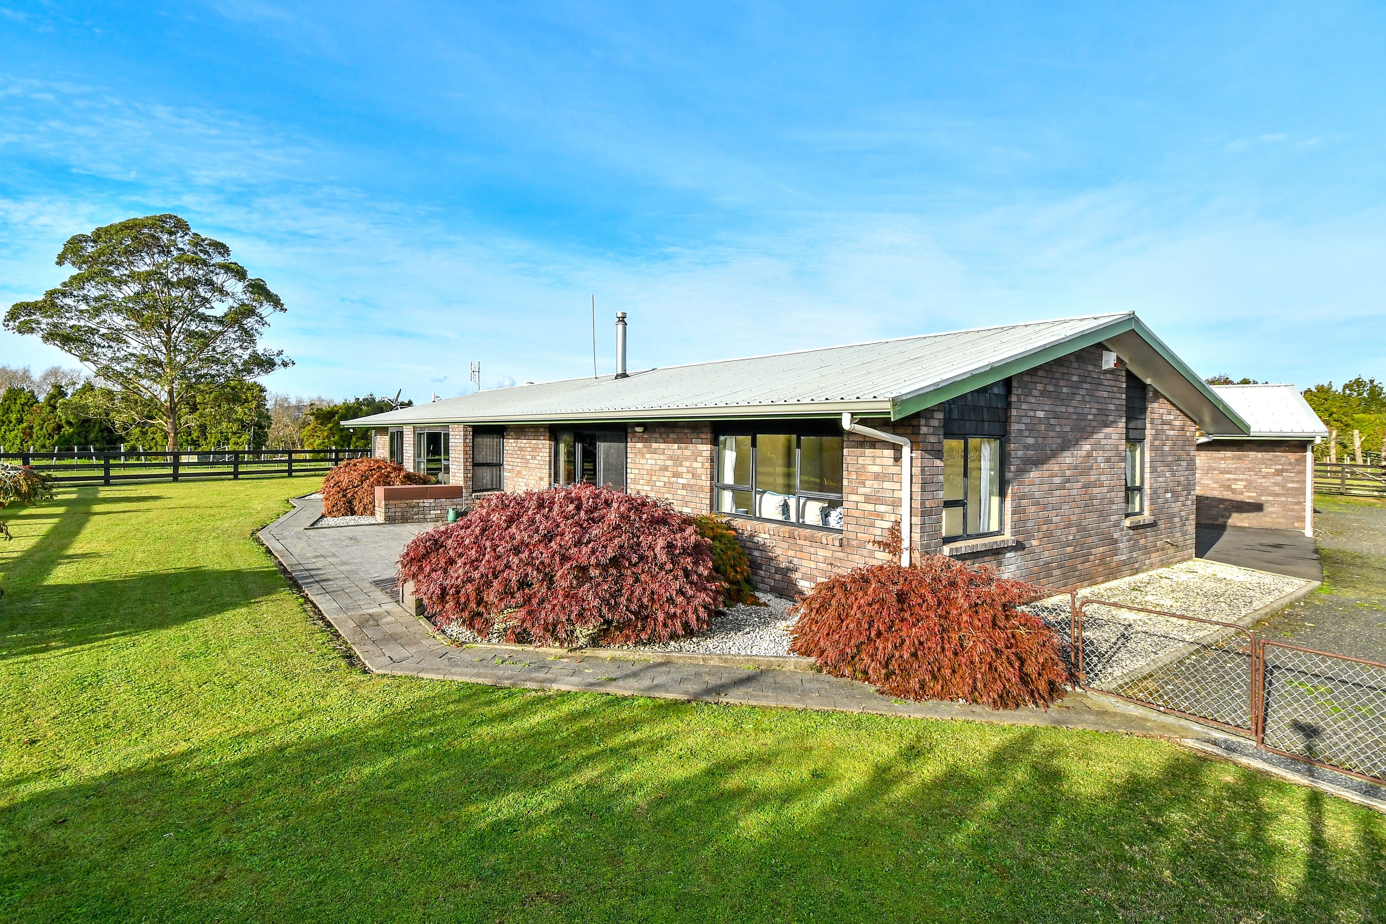
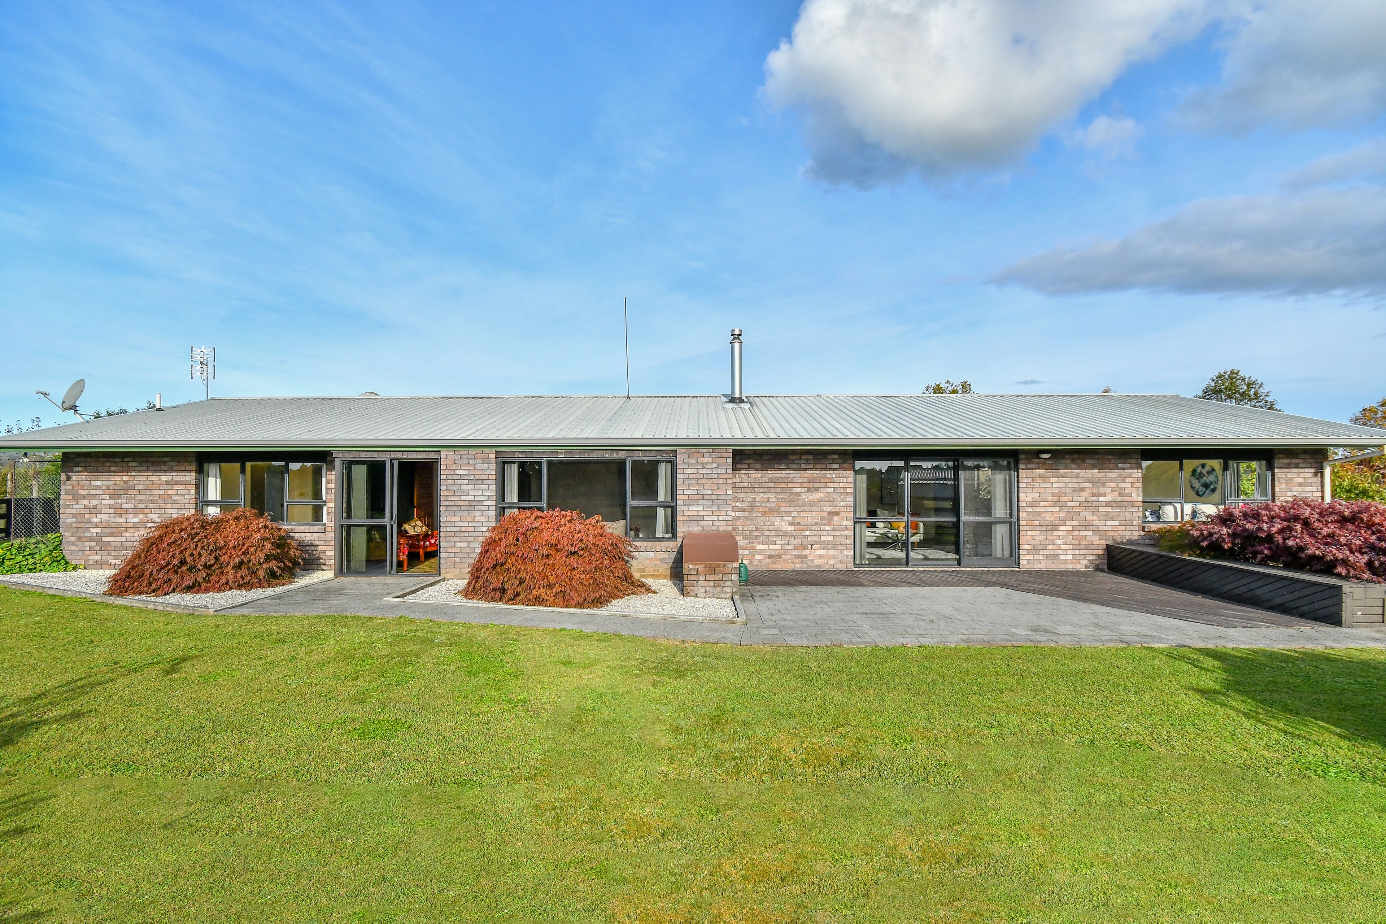
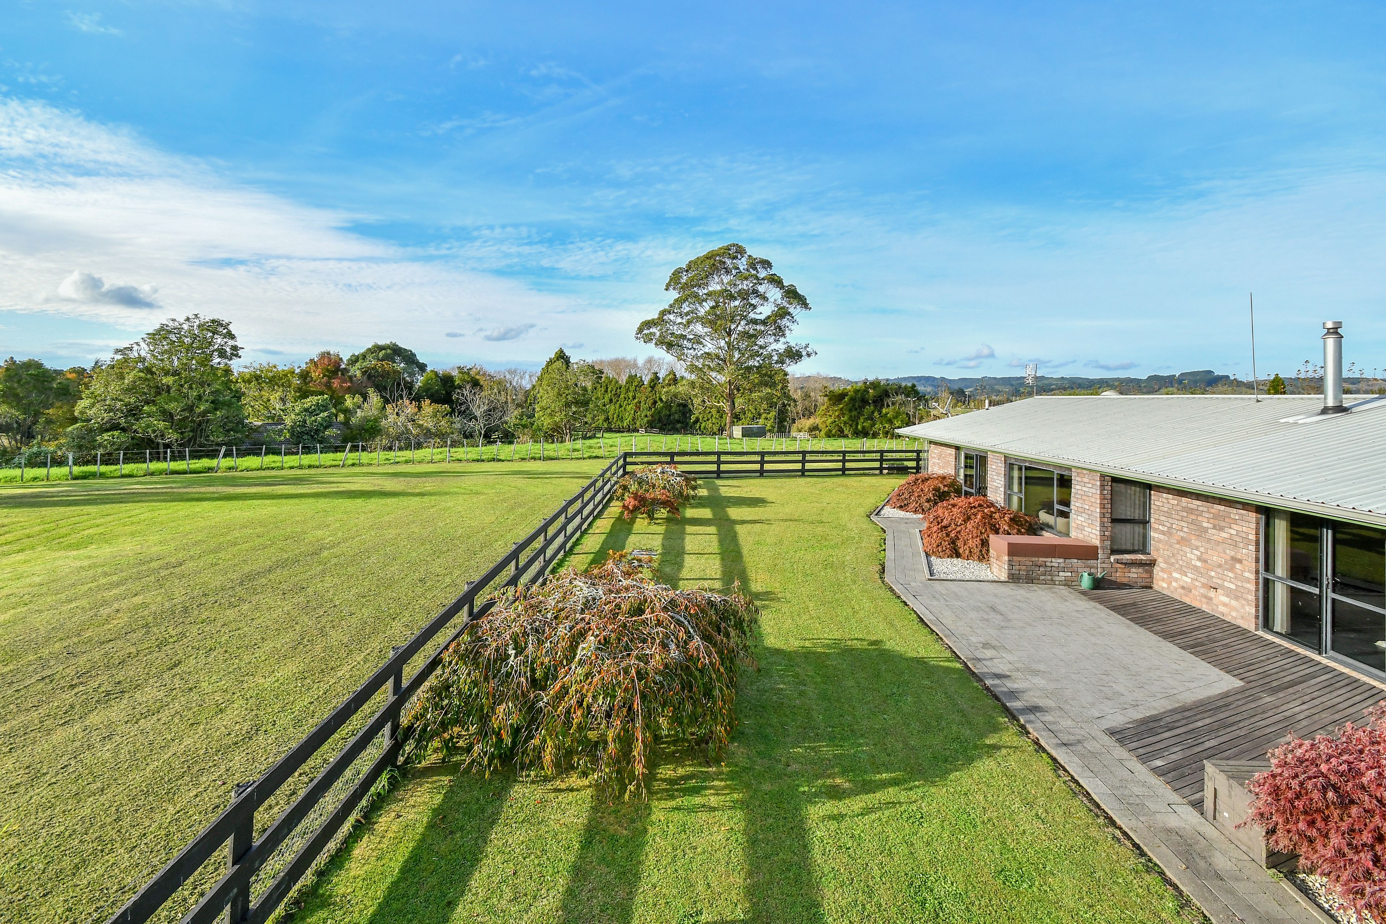
Attention astute buyers and investors! Here's an exceptional opportunity to acquire a deceased estate property that must be sold. This spacious house is located at 62 Gatland Road, Drury, and offers immense potential with its sprawling 6020m2 section of future urban land.
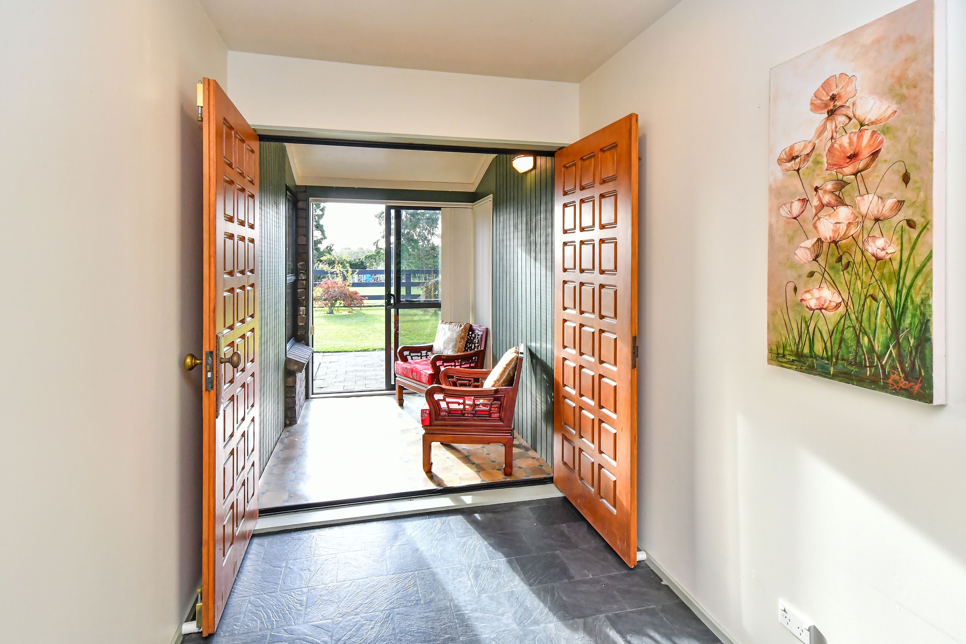
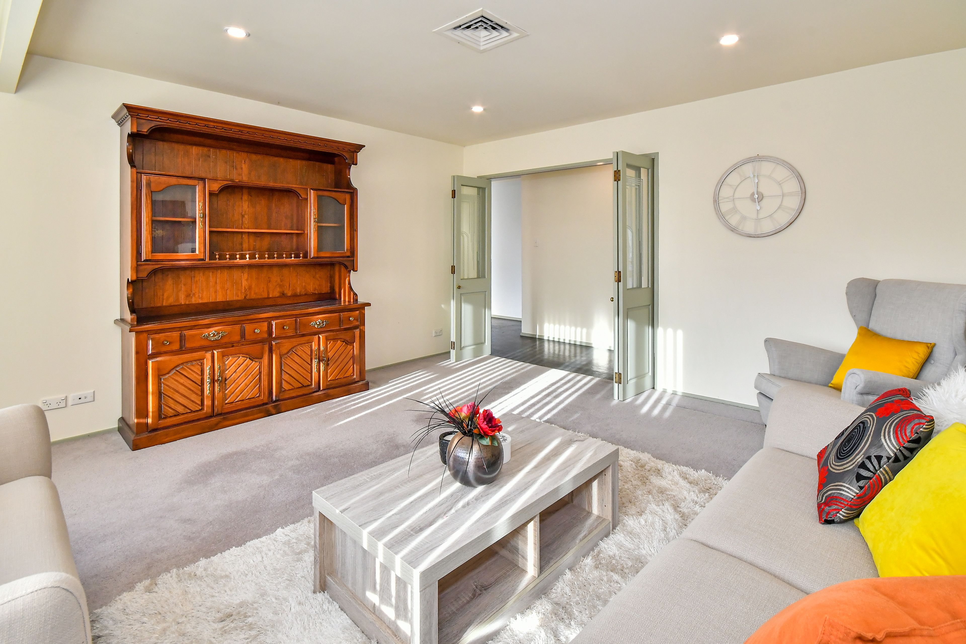
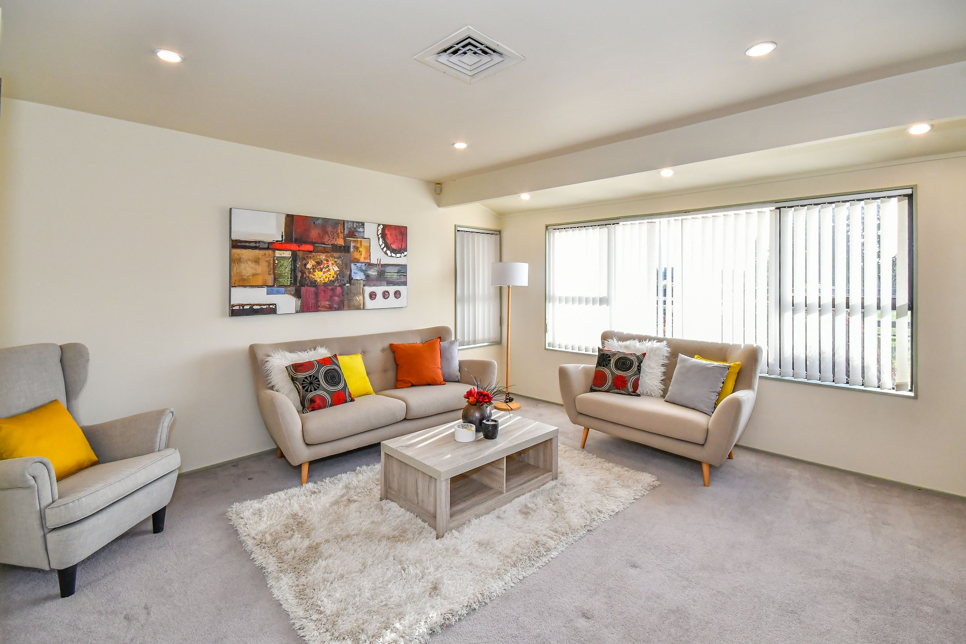
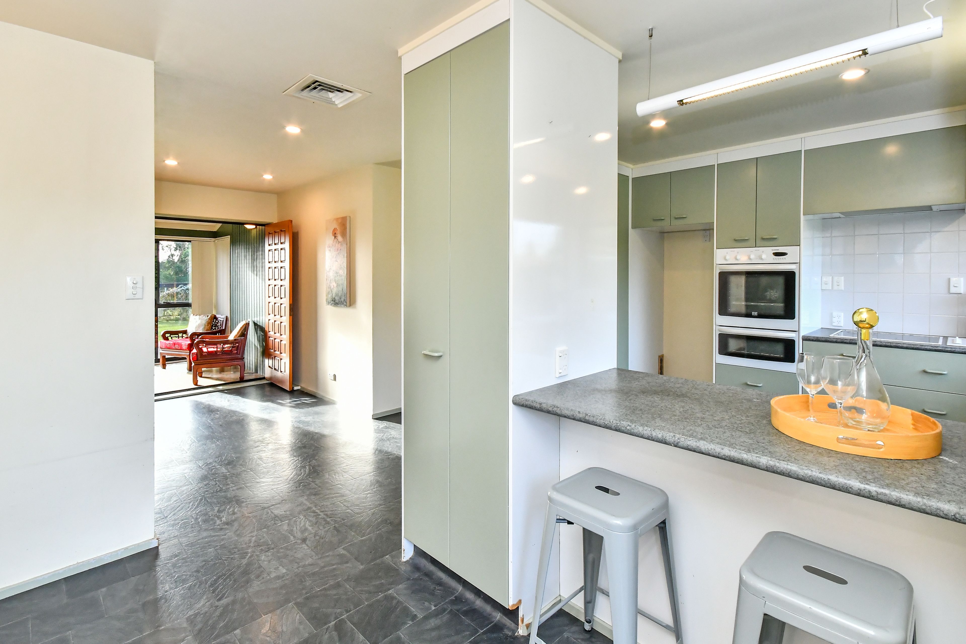
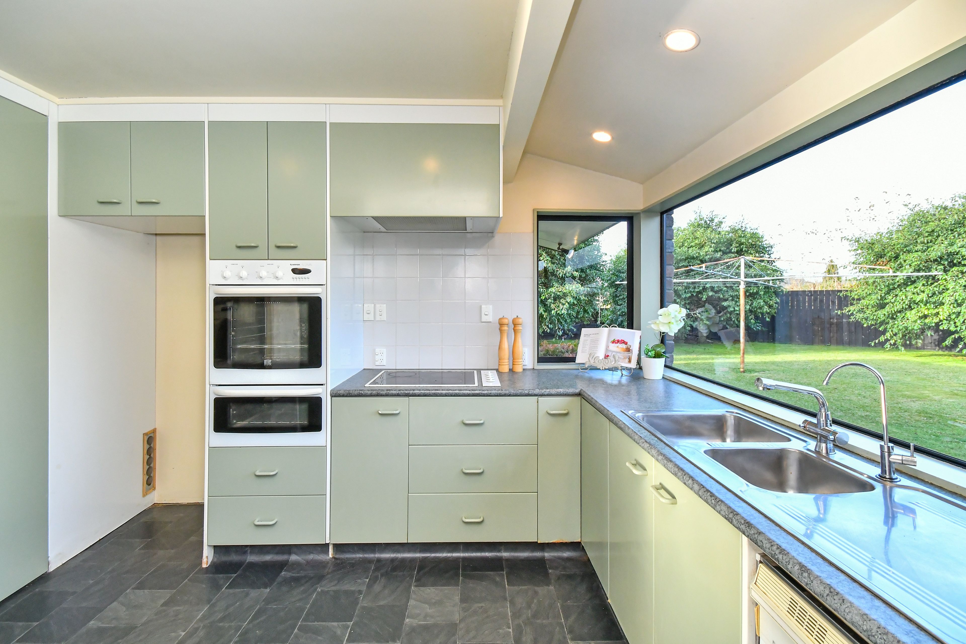
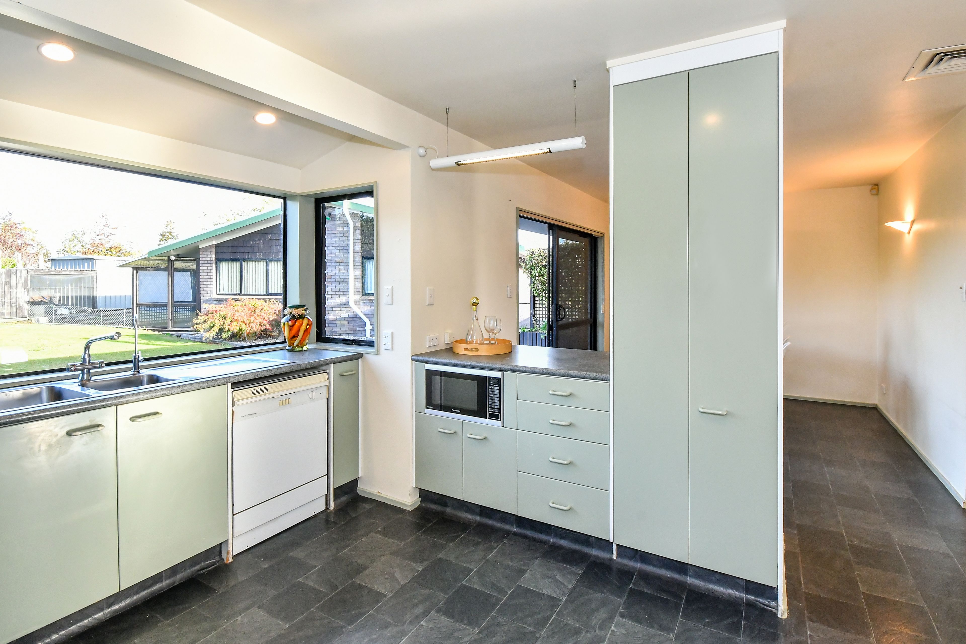
This property features four bedrooms and two bathrooms with ample room for comfortable living. The well-designed layout offers versatility and the opportunity to create your dream space. There's even space at the rear of the double garage - work from home office, hobby room or sleepout... you choose.
Property Features:
- Ensuite
- Study
- Alarm system
- Broadband
- Heating
- Garage
- Outdoor area
Upsizers will appreciate the generous size of this family home while downsizers can enjoy single-level living in a peaceful location. Investors will recognize the incredible investment opportunity with potential for land banking.
The surrounding area is poised for growth with easy access to the proposed new shopping precinct and transport making it an even more compelling investment.
The Location:
Approximately:
- 3-minute drive to Drury School
- 5-minute drive to Bruce Pulman Park
- 7-minute drive to Papakura Train Station
- 10-minute drive to Westfield Manukau City Shopping Centre
- 25 minutes' drive from Auckland CBD
The deceased estate nature of this sale means that it must sell quickly so don't let this rare opportunity slip through your fingers! Act now by contacting Lynn Lockhart at 0275354024 today to arrange a private viewing and experience the beauty of this home firsthand!
PLEASE NOTE: Specified floor and land area sizes have been obtained from sources such as RPNZ or Auckland Council (LIM) documents. They have not been measured by the Salesperson or City South Investments 2019 Ltd. We recommend you seek your own independent legal advice if these sizes are material to your purchasing decision.
- Lockable Garage
- Boat Parking
- Double Garage
- Off Street Parking
- Brick Exterior
- Fully Fenced
- Modern Kitchen
- Separate Bathroom/s
- Ensuite
- Long Run Roof
- Sleepout
- Family Room
- Workshop
- Living Rooms
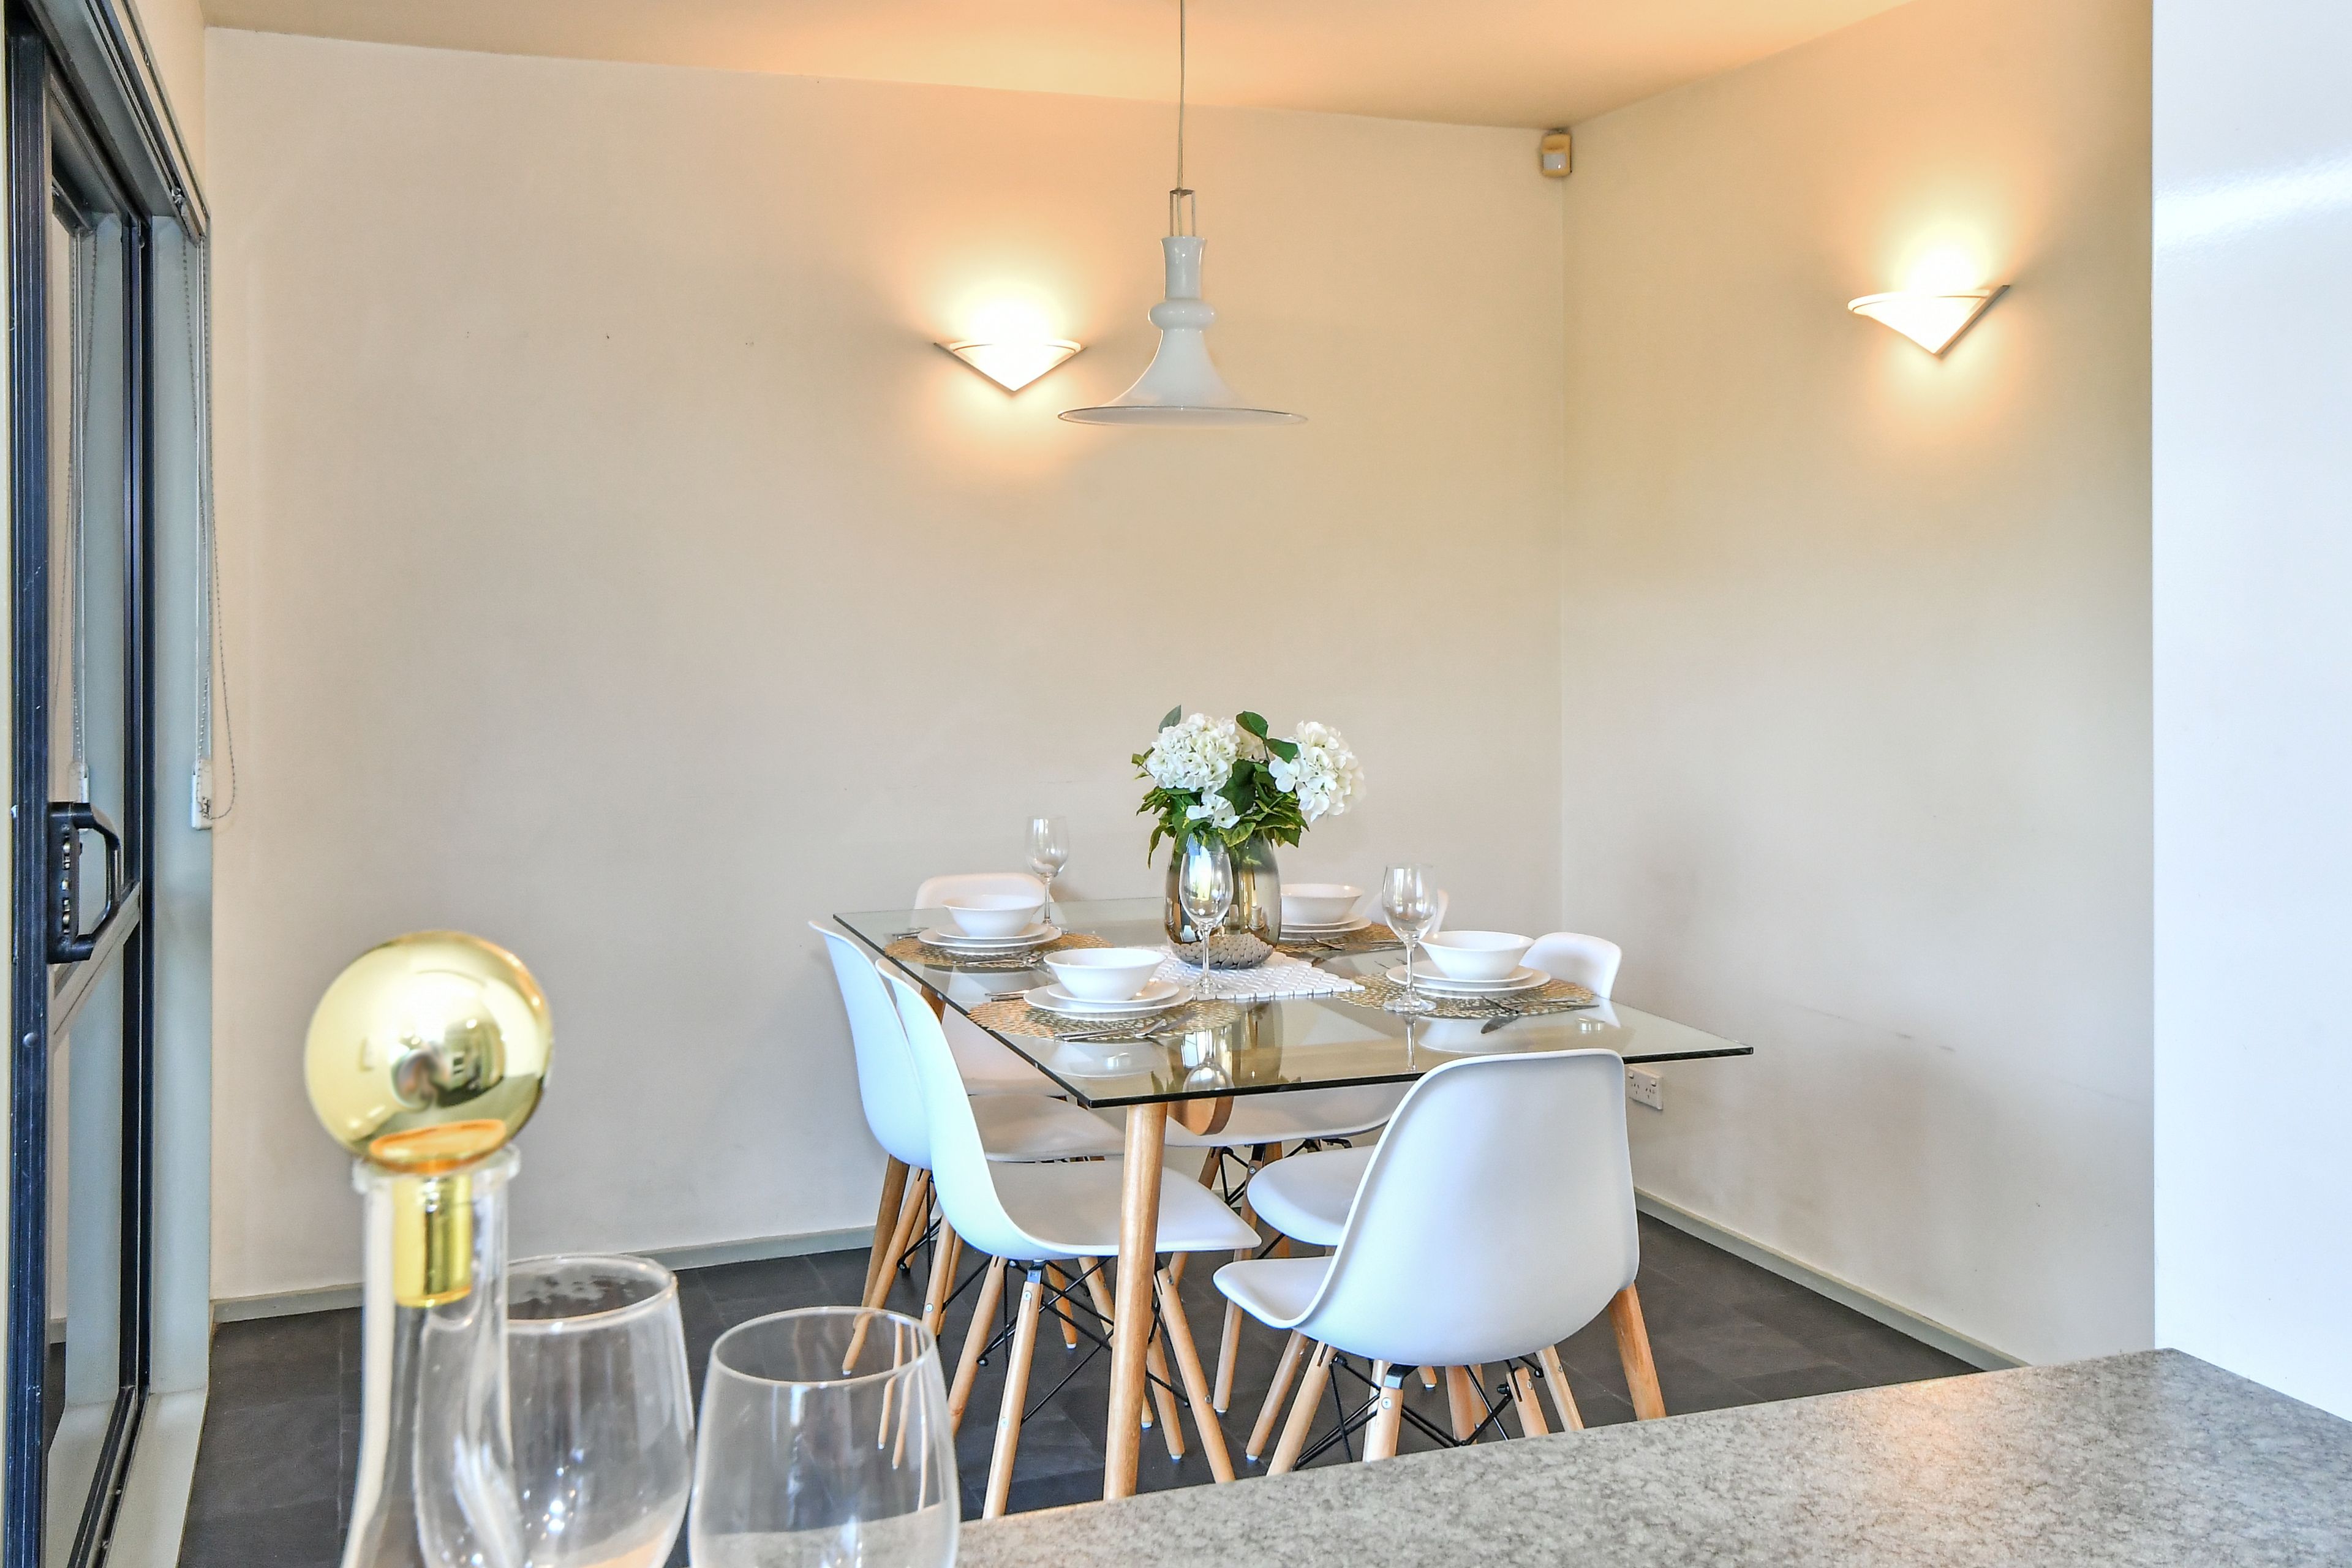
- Dining Room
- Separate Lounge/Dining
- Separate Dining/Kitchen
- Rural Views
- Town Water
- Heat Pump
- Kent Style Fireplace
- Electric Hot Water
- Excellent Exterior Condition
- Very Good Interior Condition
- Tank Sewage
- Level With Road
- Cooktop Oven
- Rangehood
- Extractor Fan
- Dishwasher
- Fixed Floor Coverings
- Light Fittings
- Garden Shed
- Garage Door Opener
KKA31162
200m²
6,020m² / 1.48 acres
2 garage spaces
1
4
2