Inspection and deadline sale details
- Saturday14November
- Sunday15November
- Deadline Sale7December
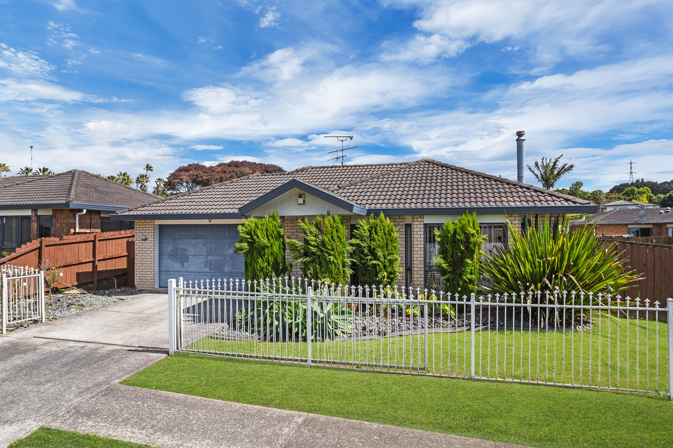
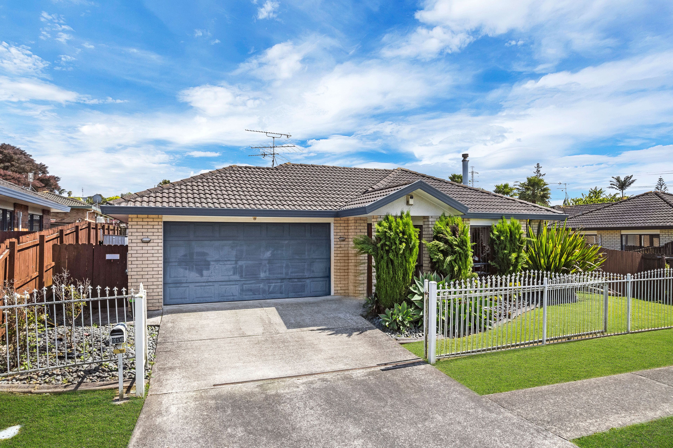
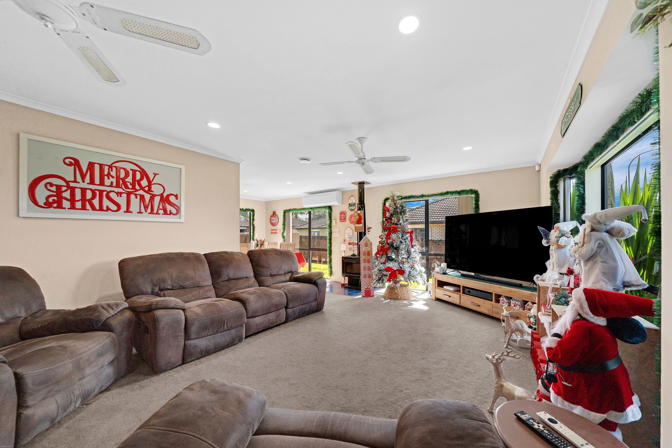
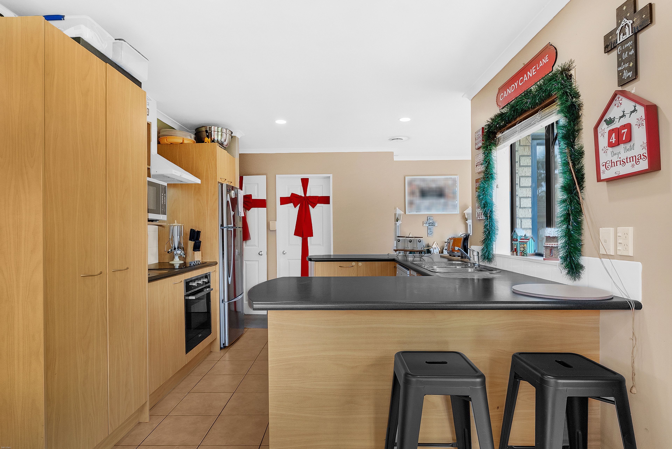
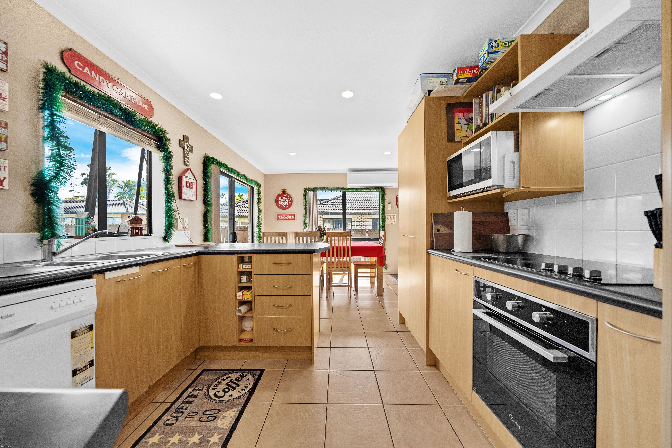
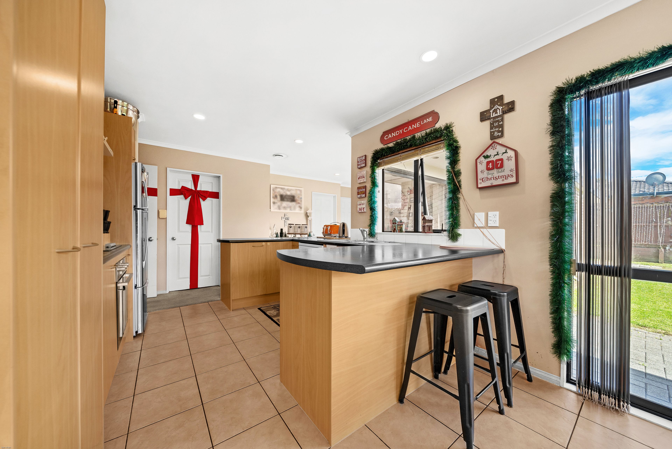
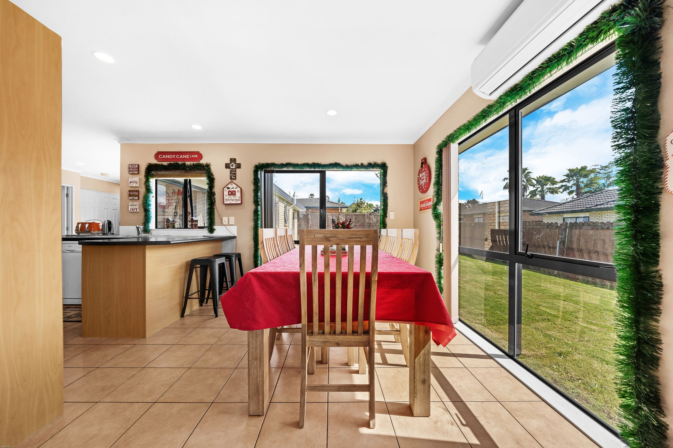
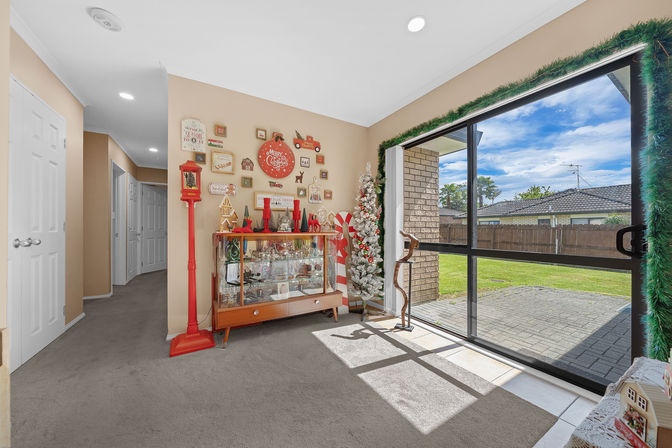
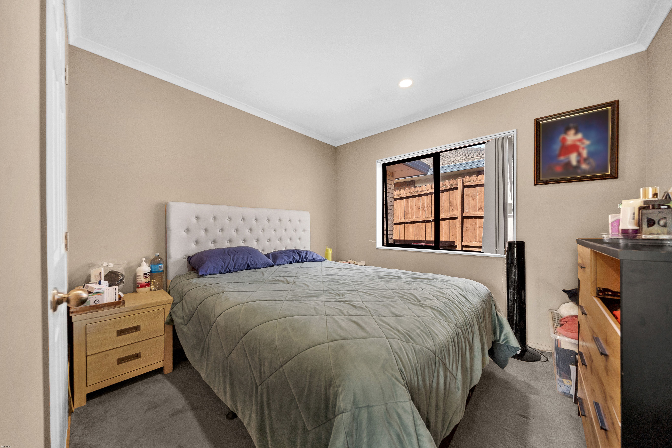
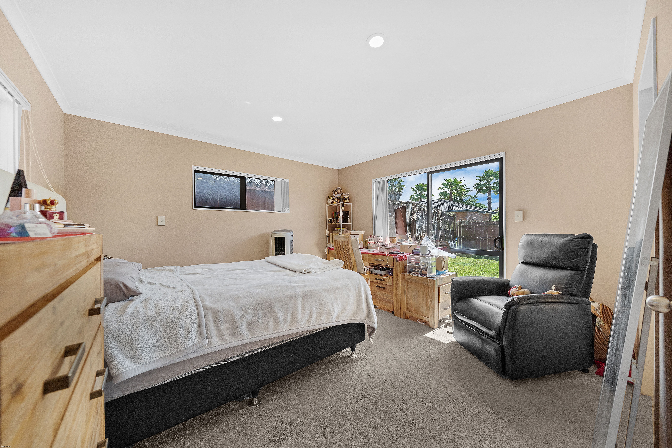
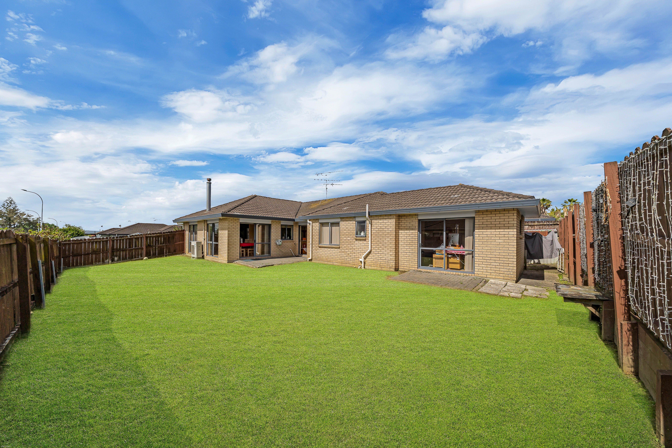
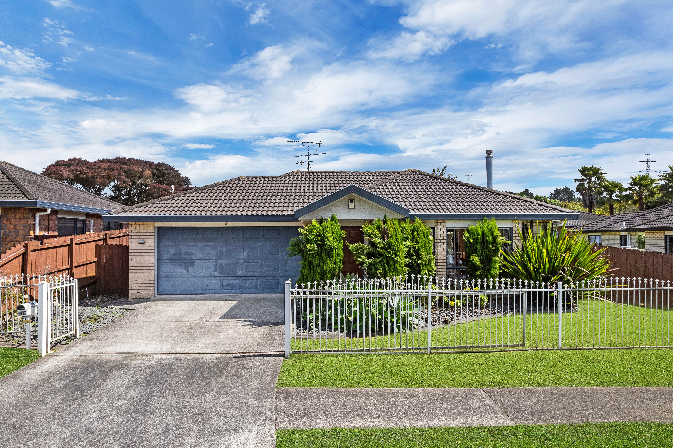
House for Sale in Manurewa
Solid Brick & Tile in Alfriston
- 4 Beds
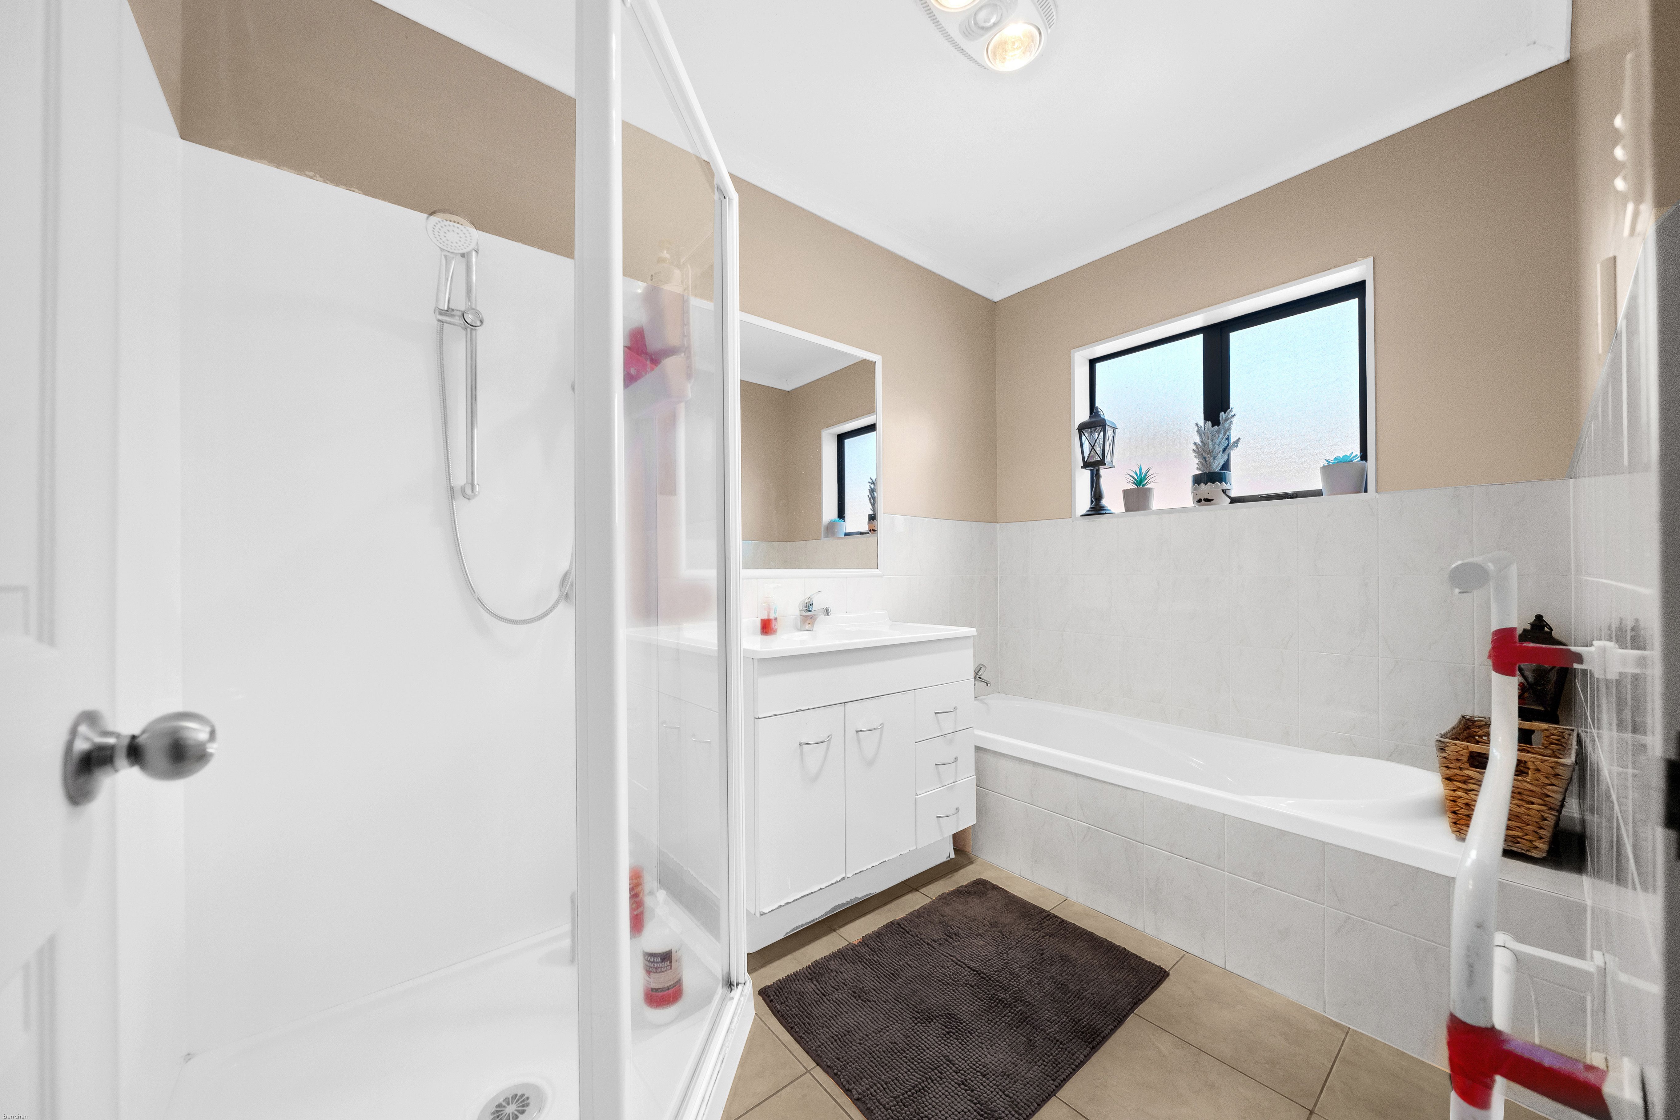
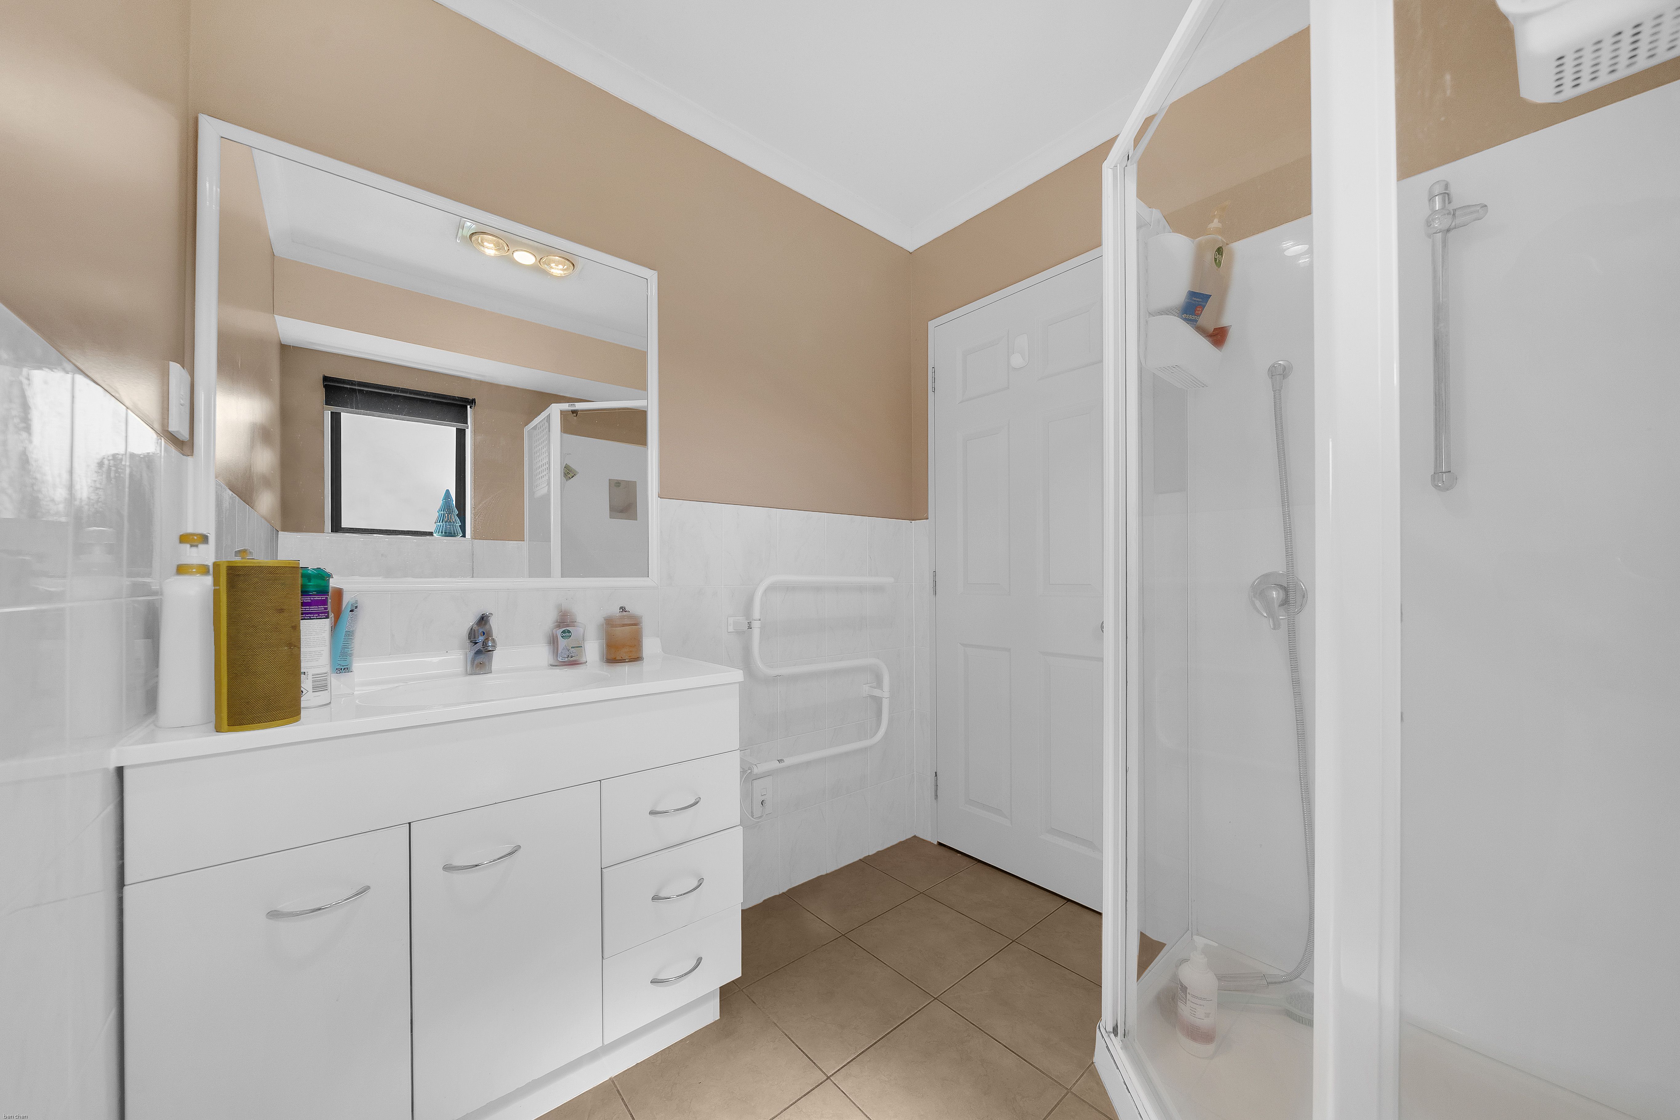
- 2 Baths
- 2 Cars
Next Steps:
If you've been searching for a spacious family home, a solid investment or a property with all the practical features in one package, 216 Alfriston Road deserves your attention!
Our vendor is now looking to cash in on their investment, creating an opportunity for the next owner to secure a property with plenty to offer.
Key Features:
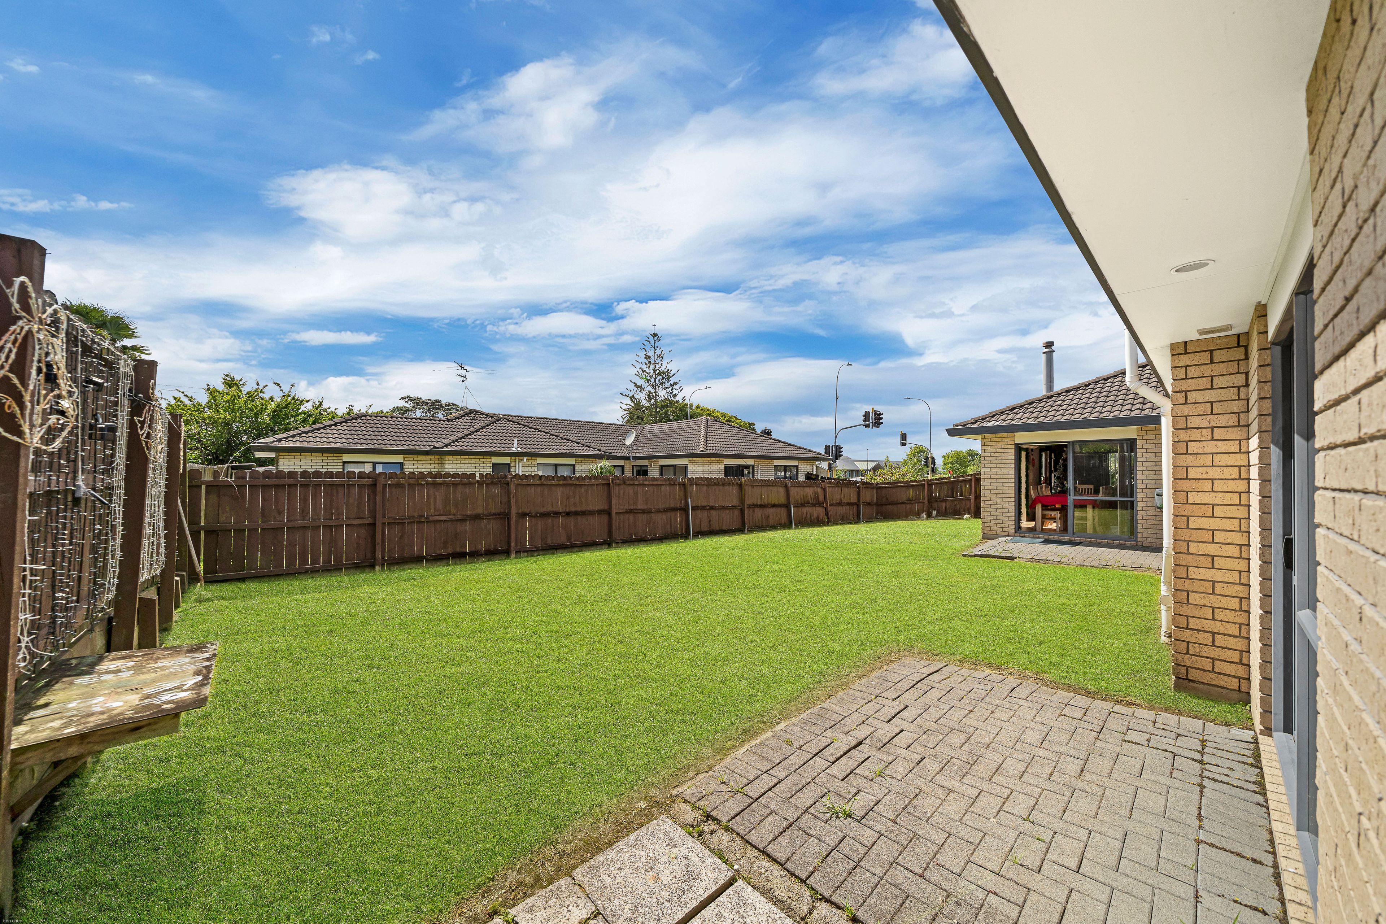
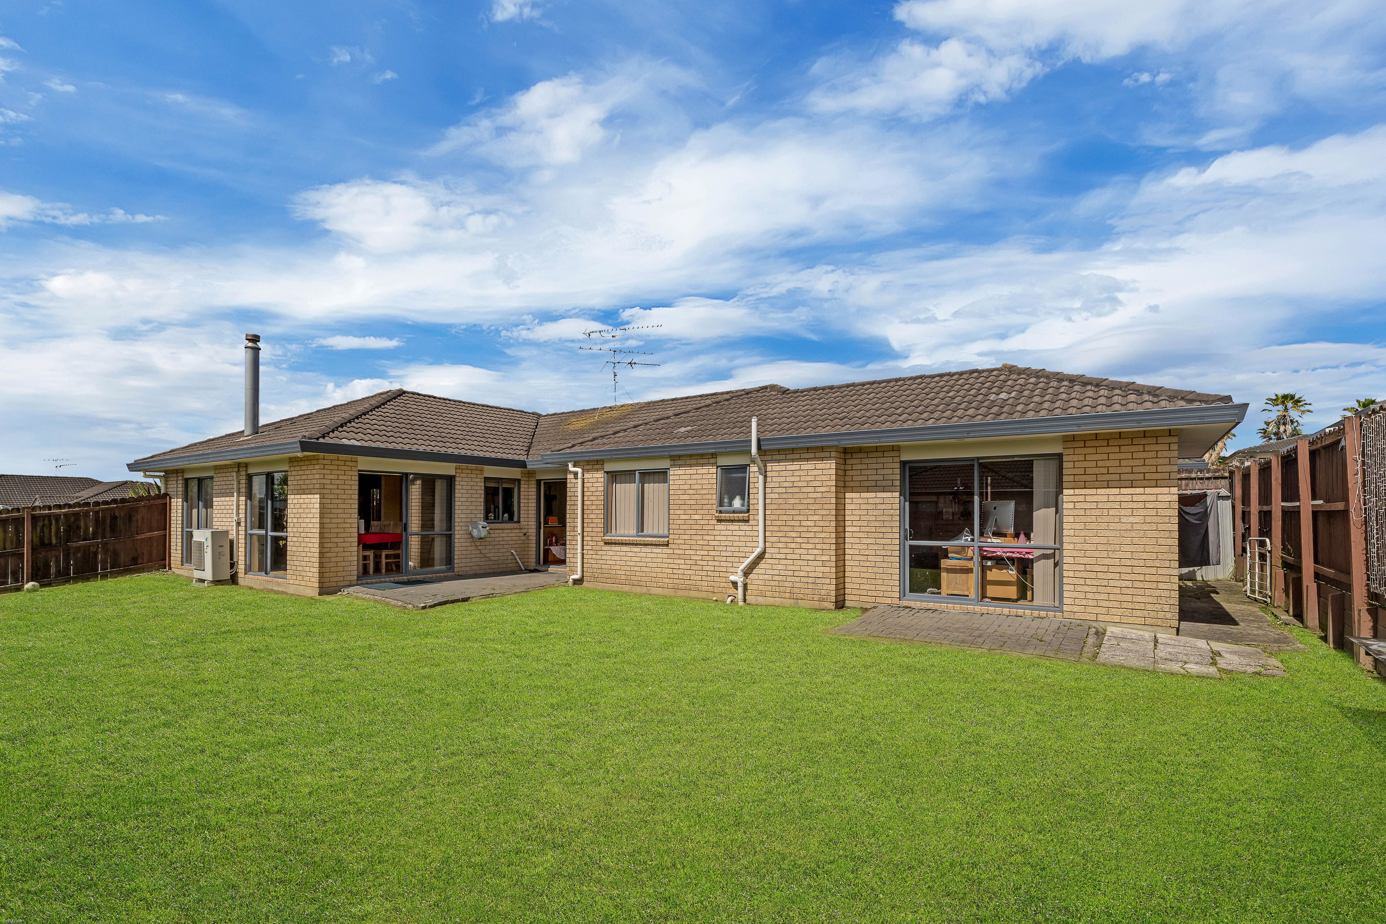
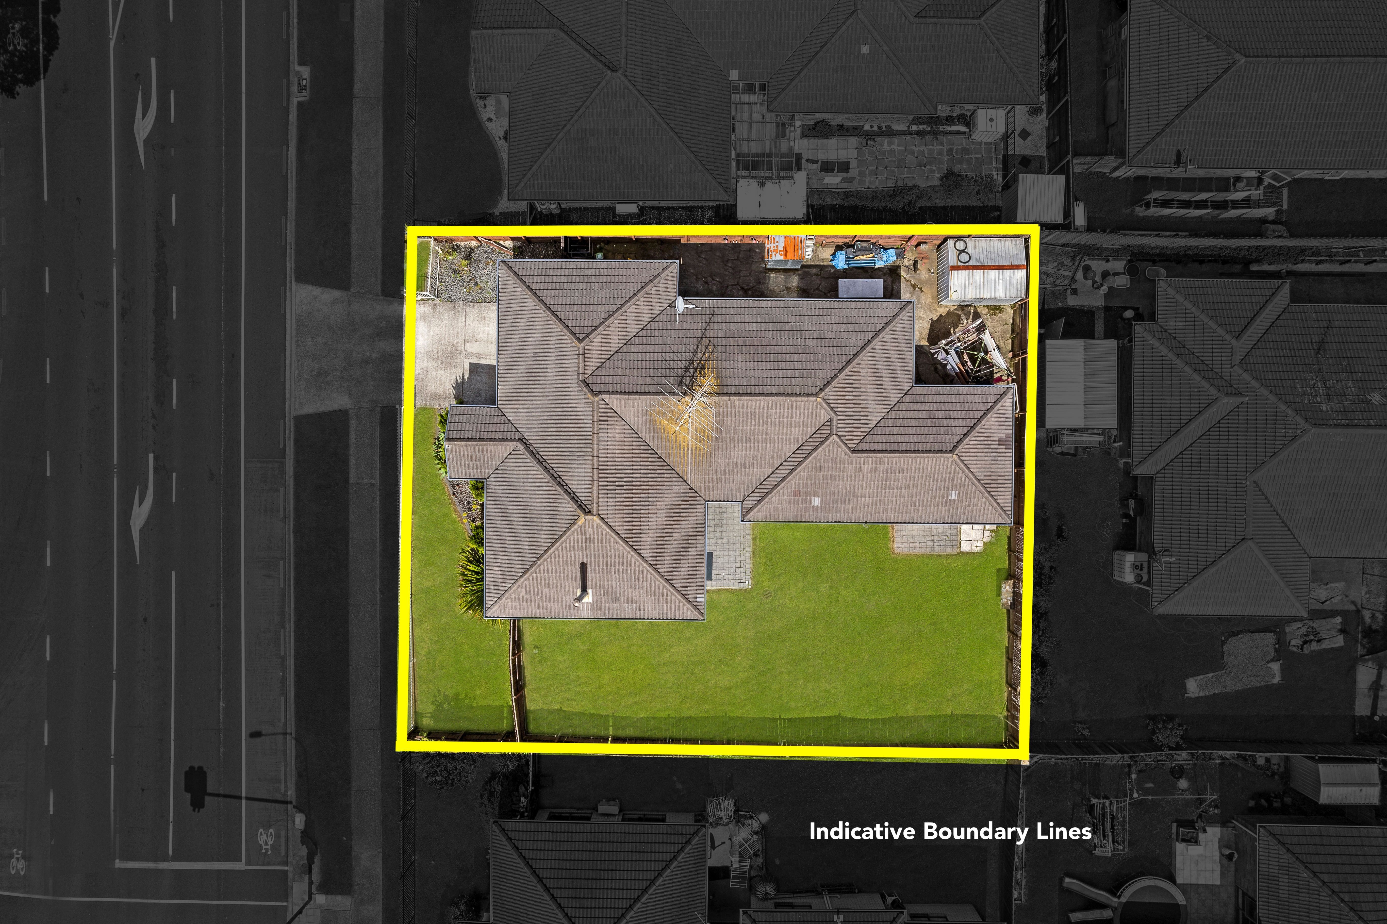
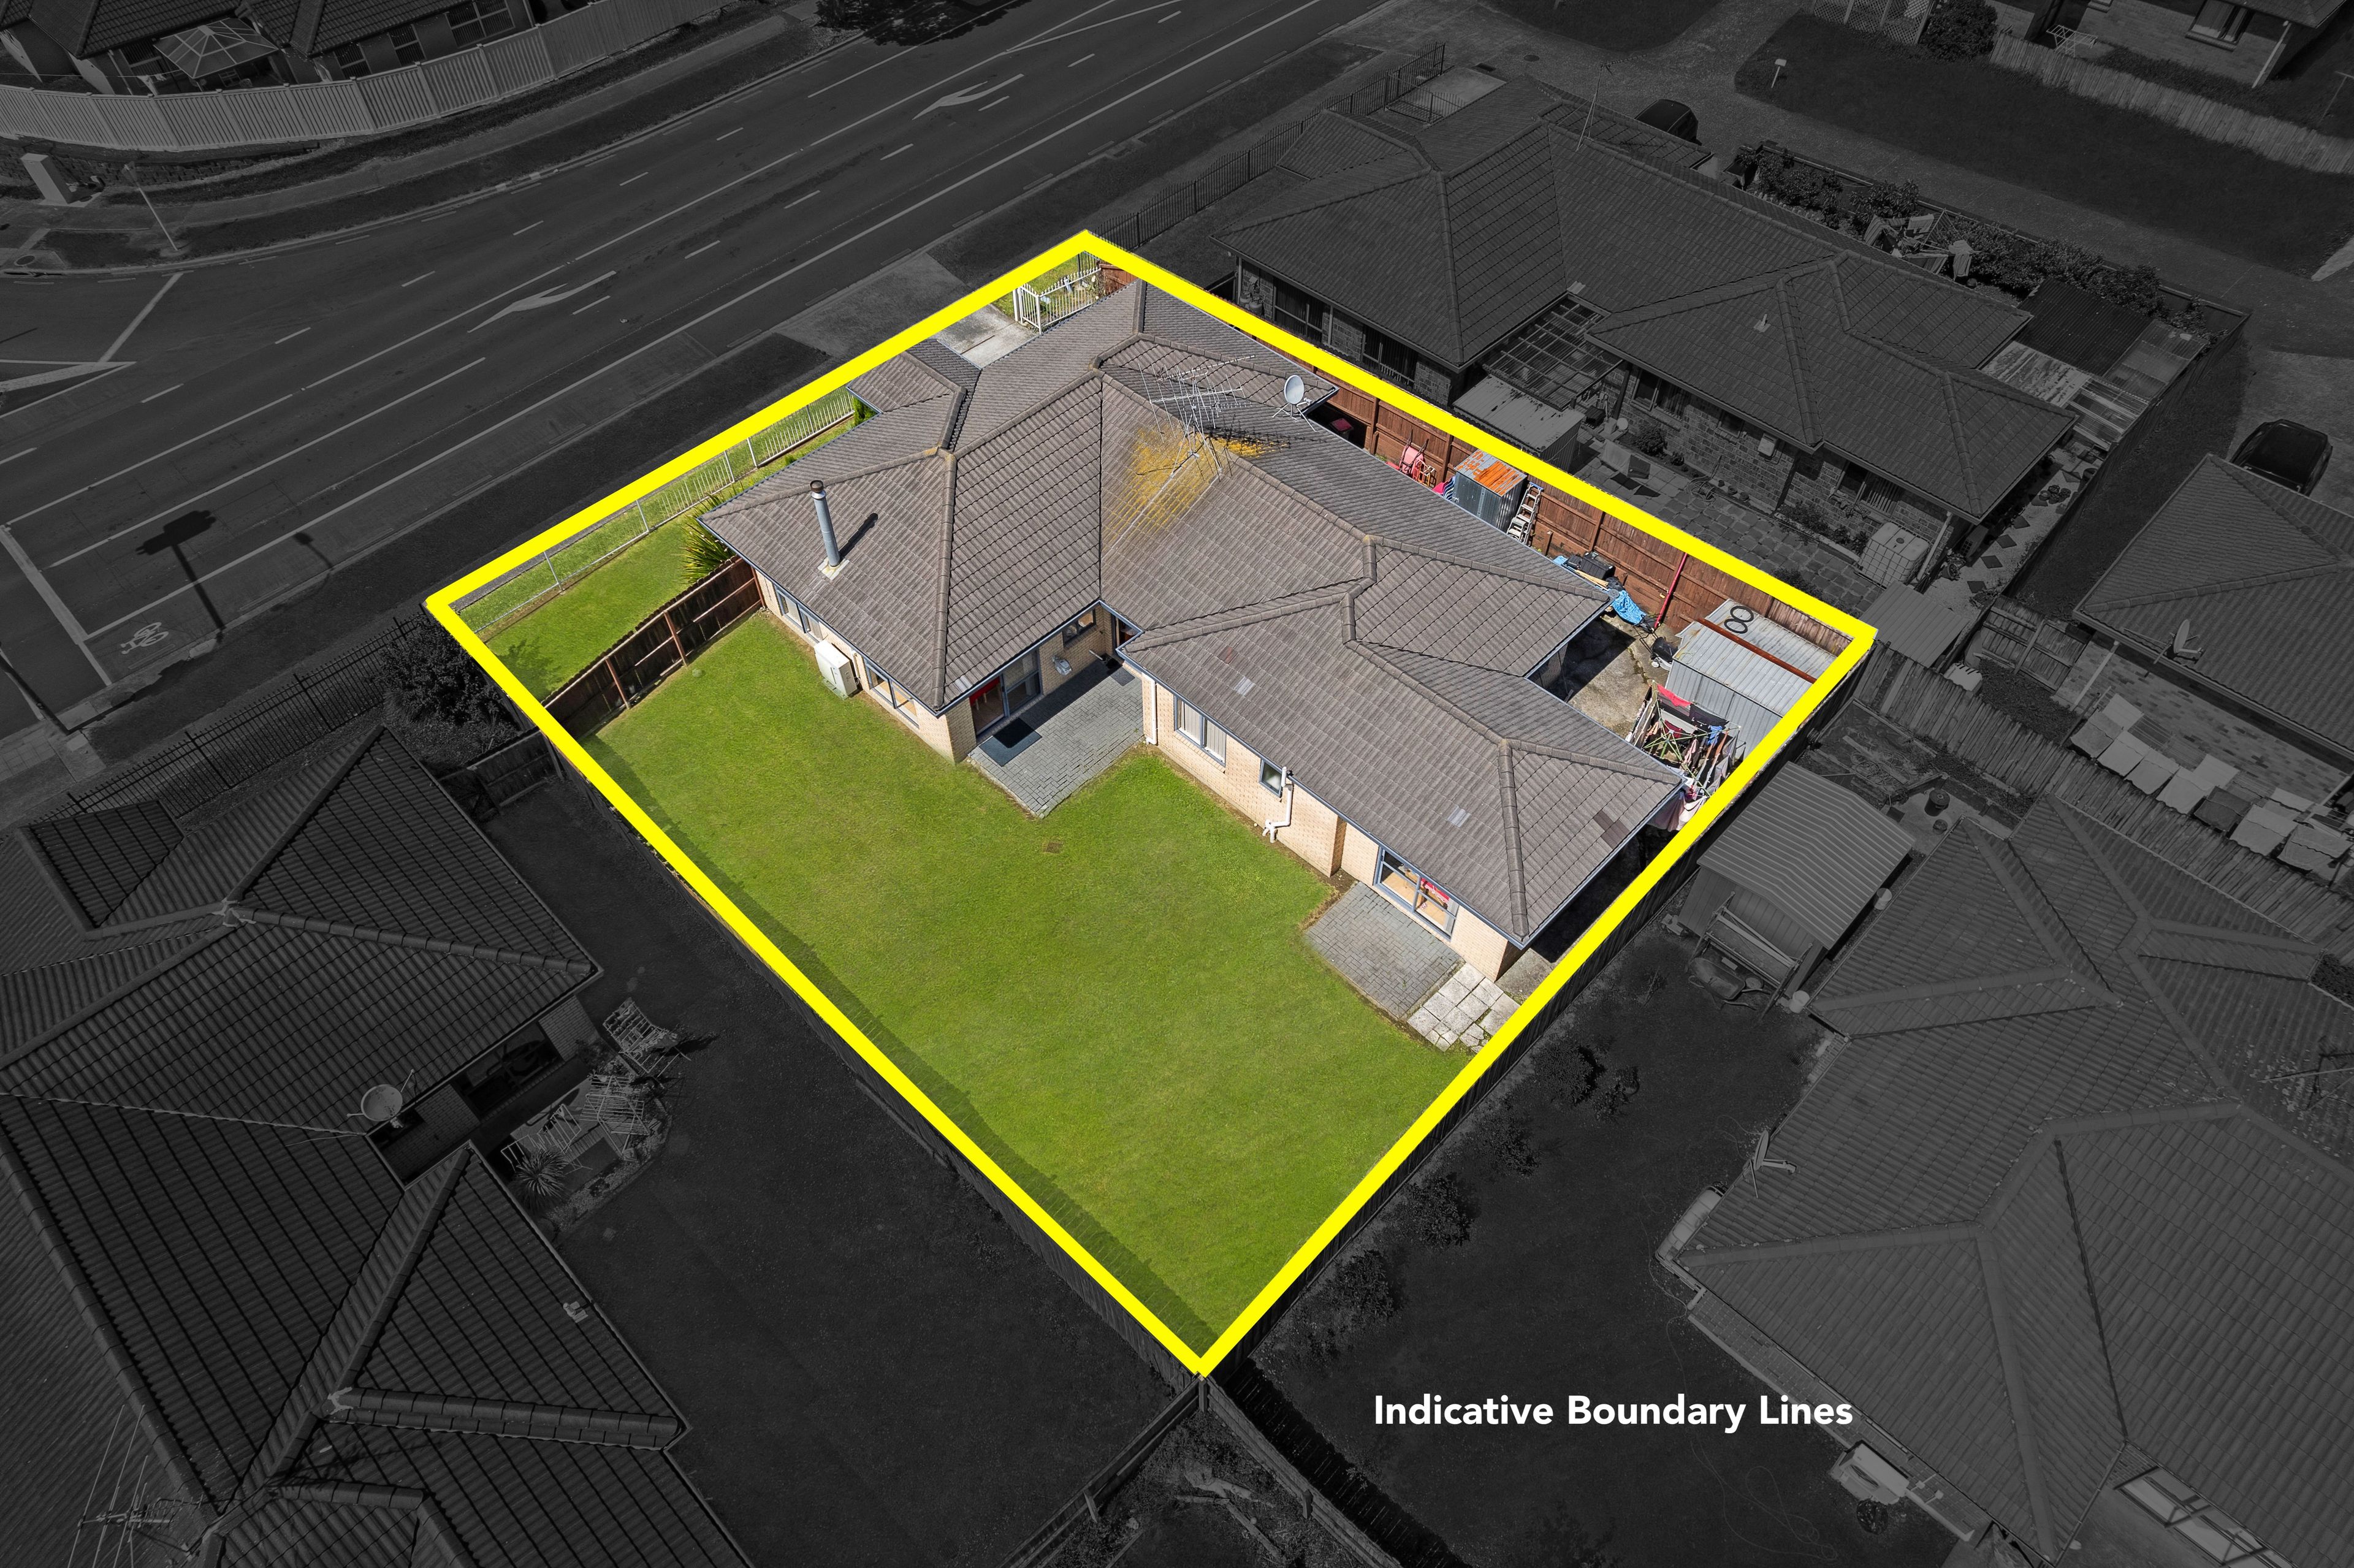
- Generous 529m2; freehold section
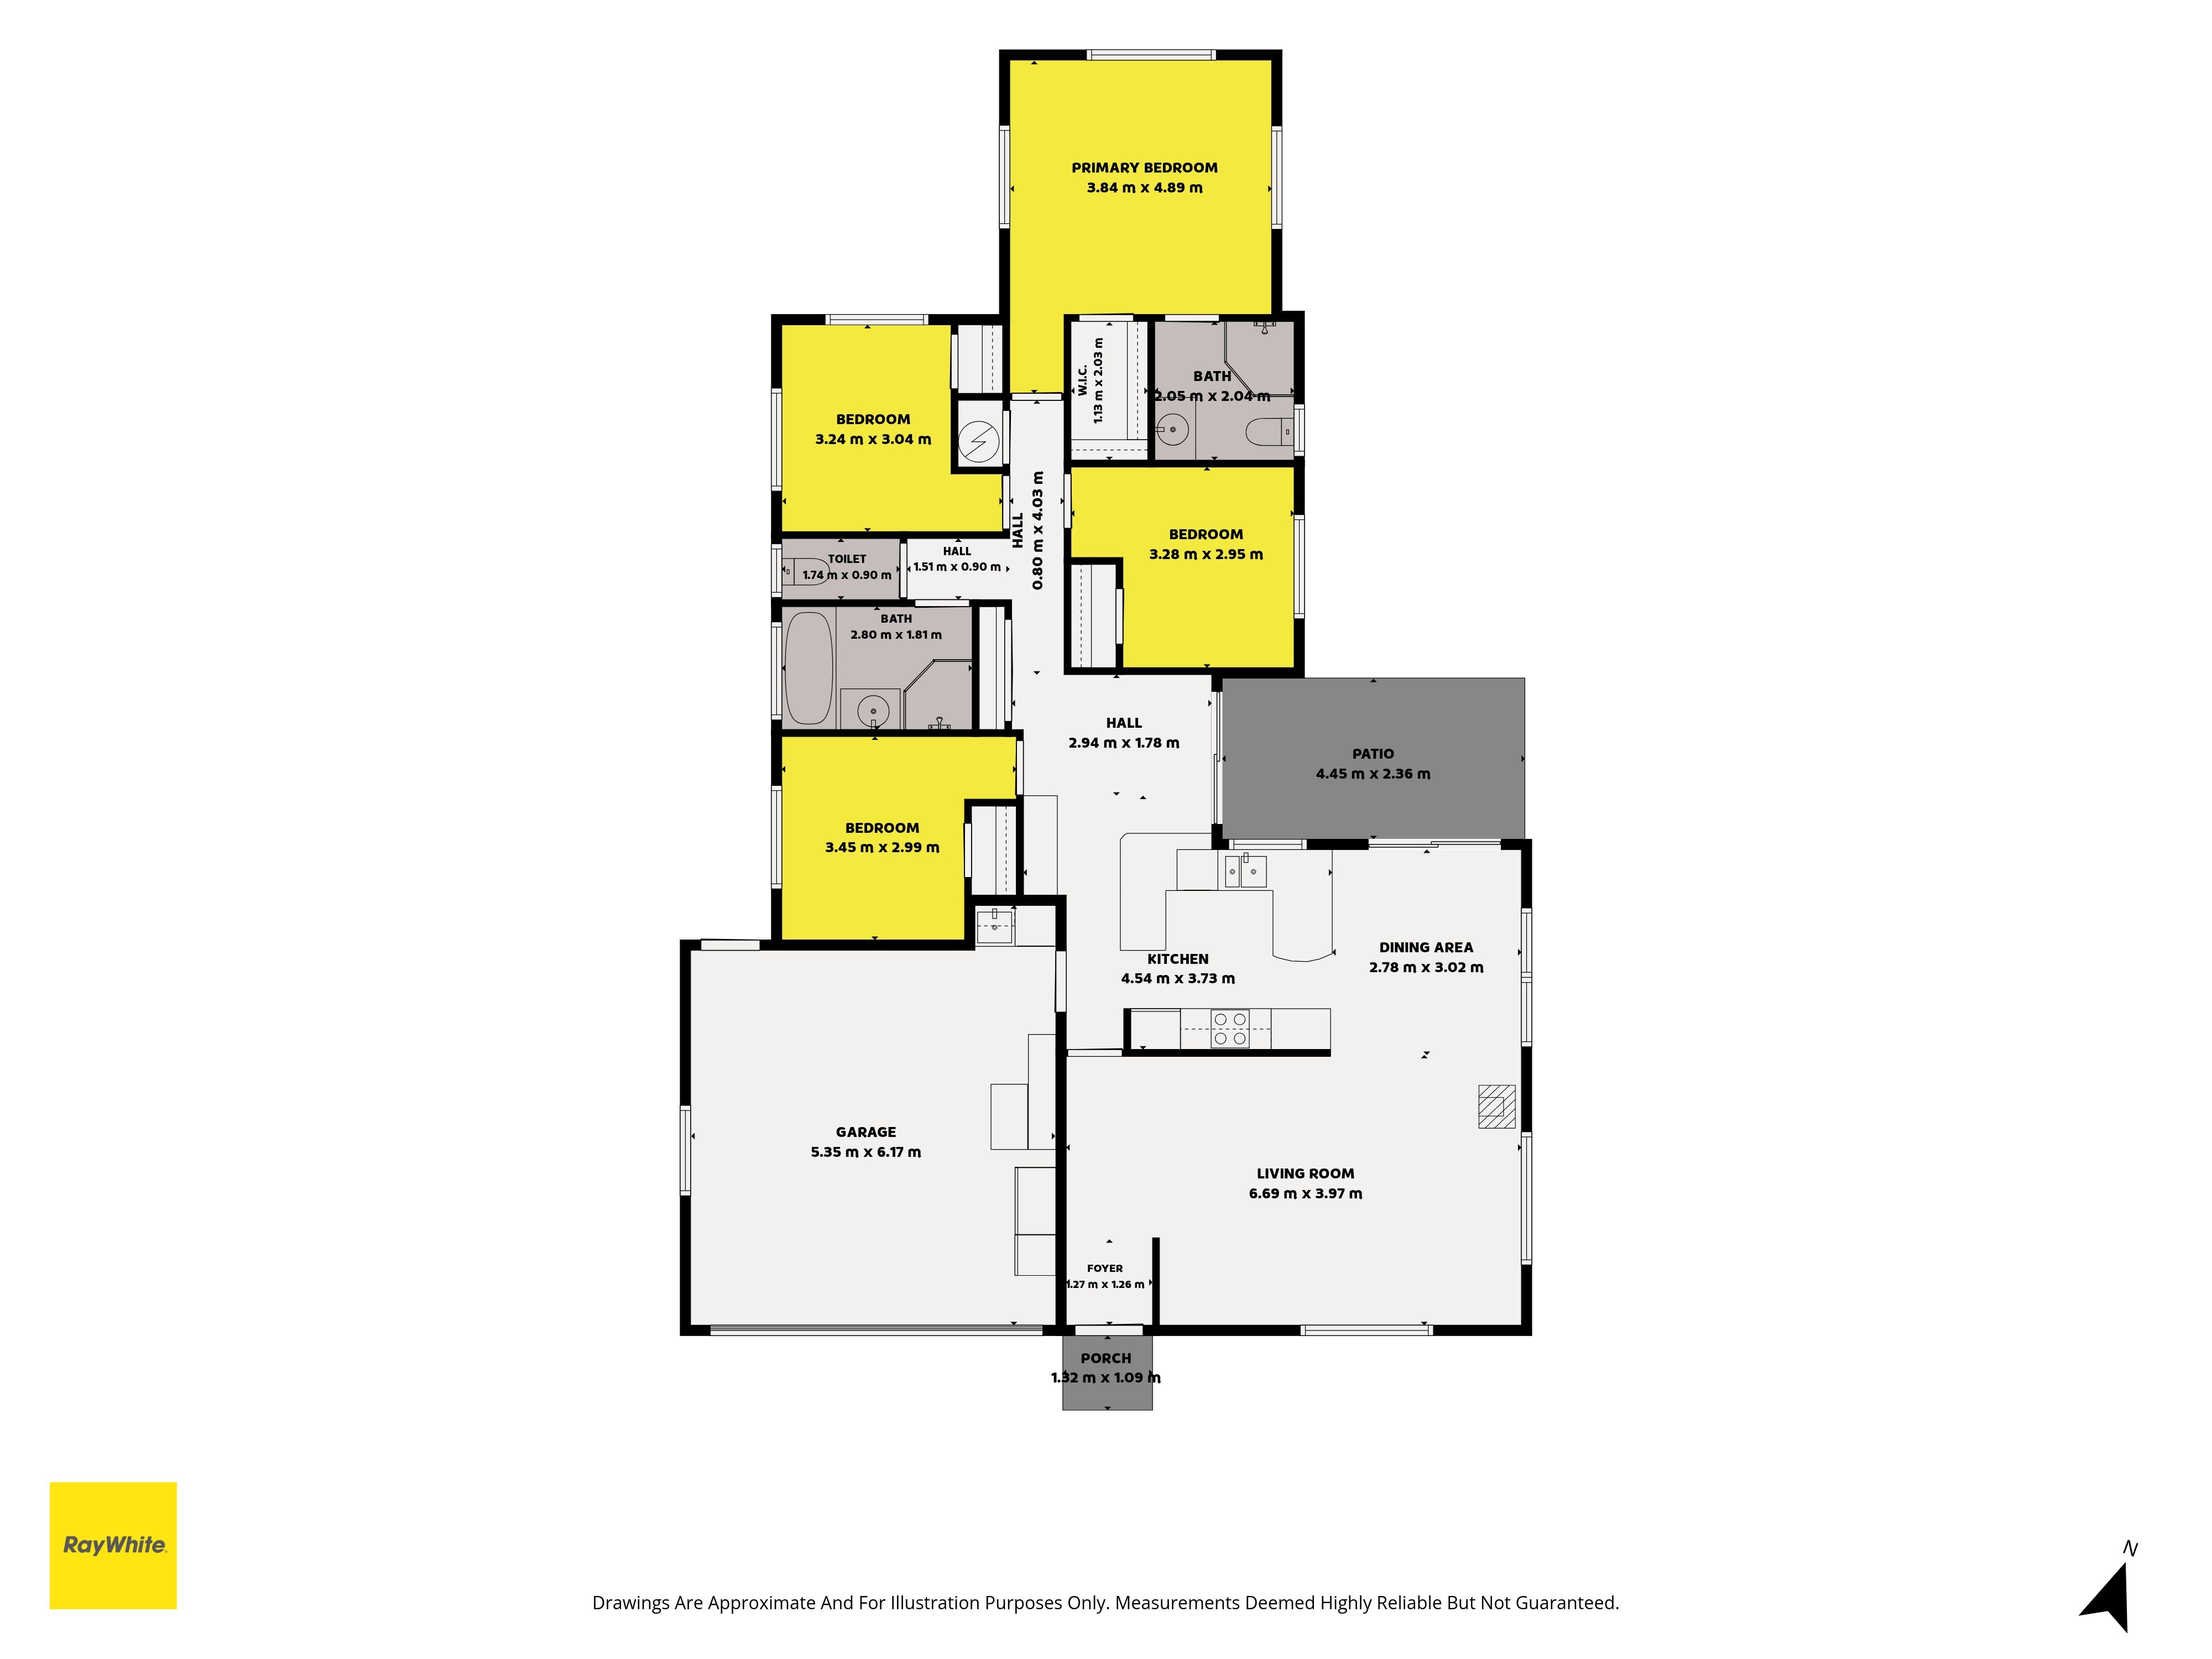
- Approximately 170m2; floor area
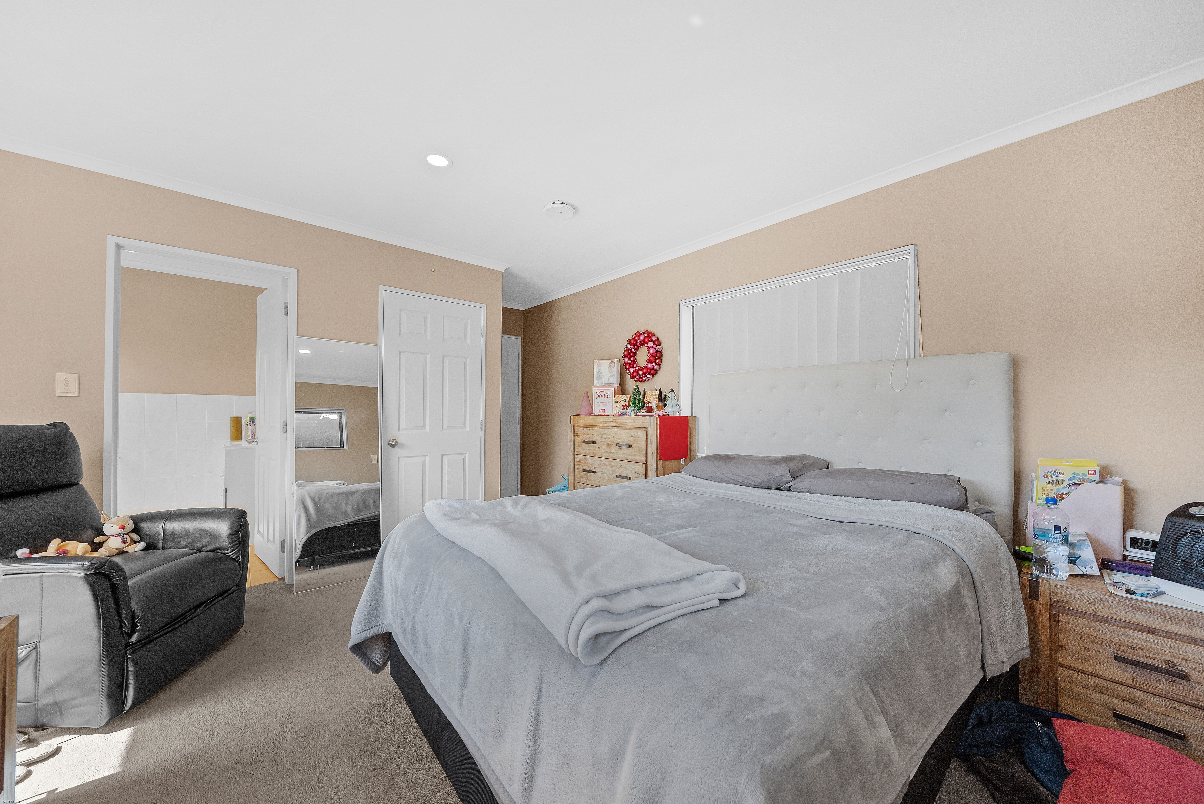
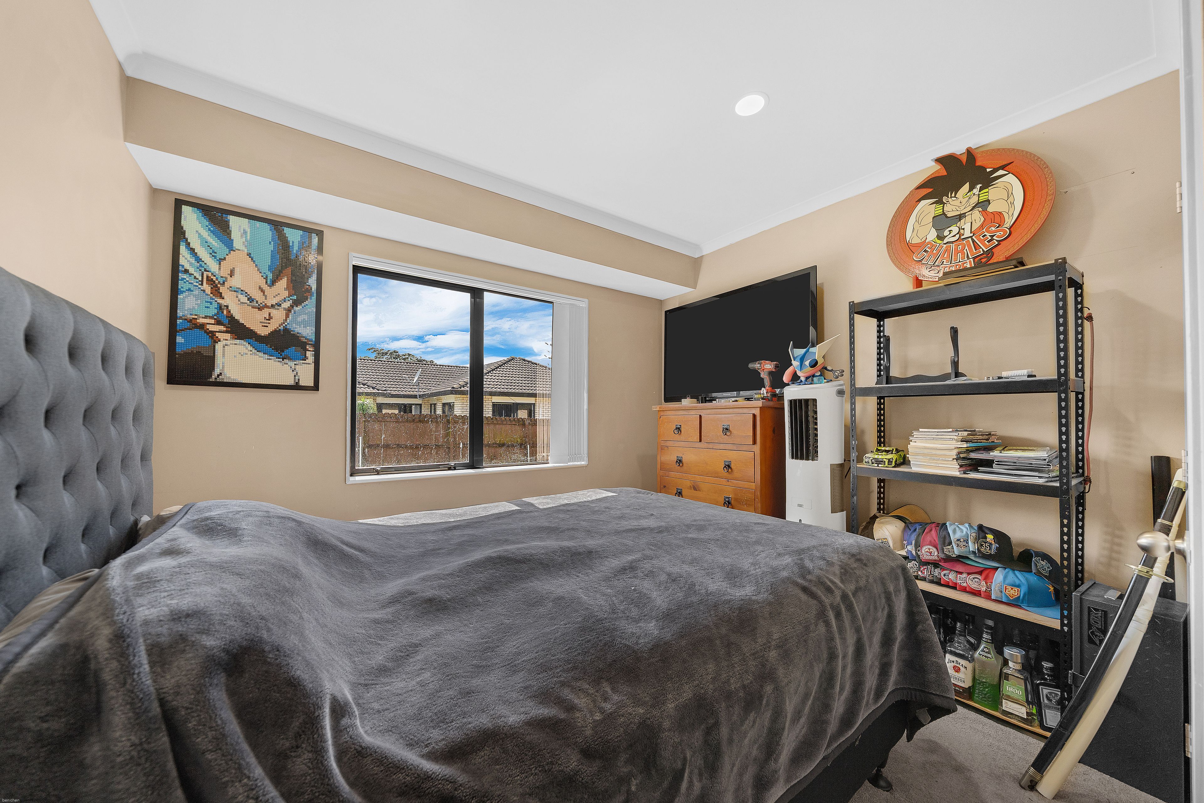
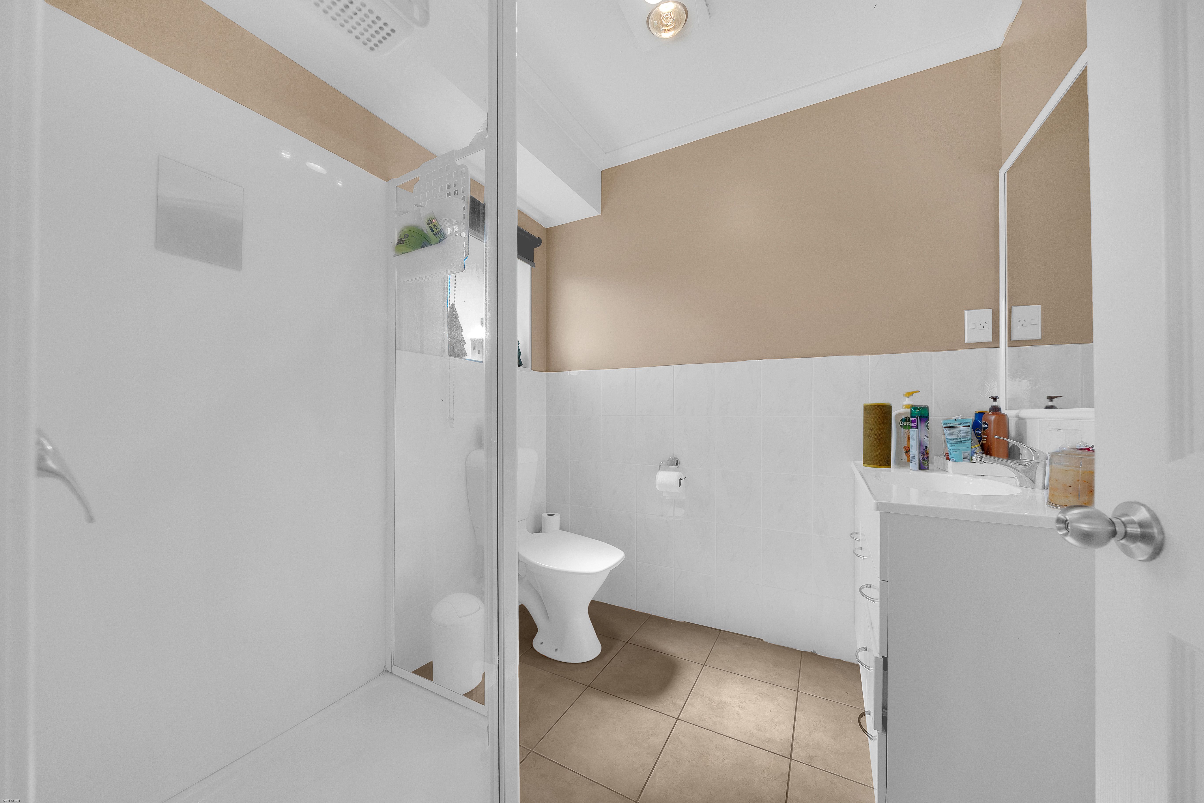
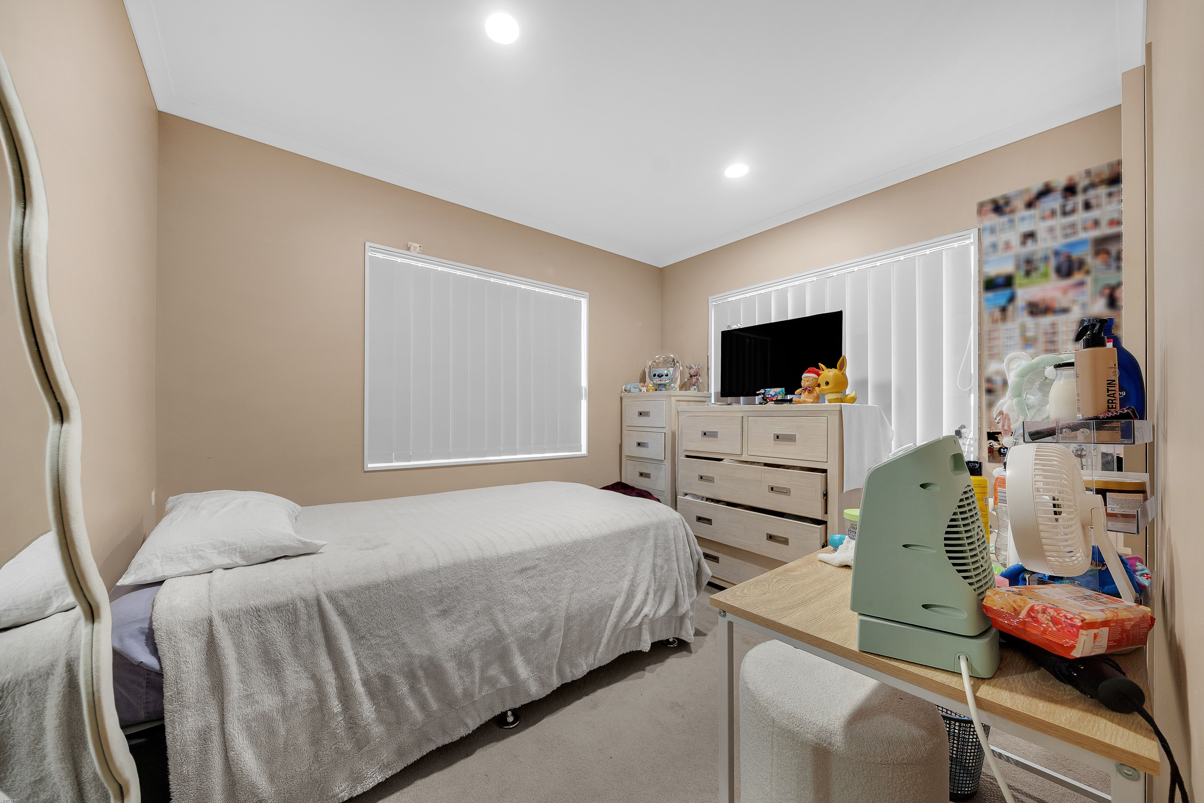
- Four bedrooms and two bathrooms
- Solid brick exterior and tile roof
- Heat pump for year-round comfort
- Double garage
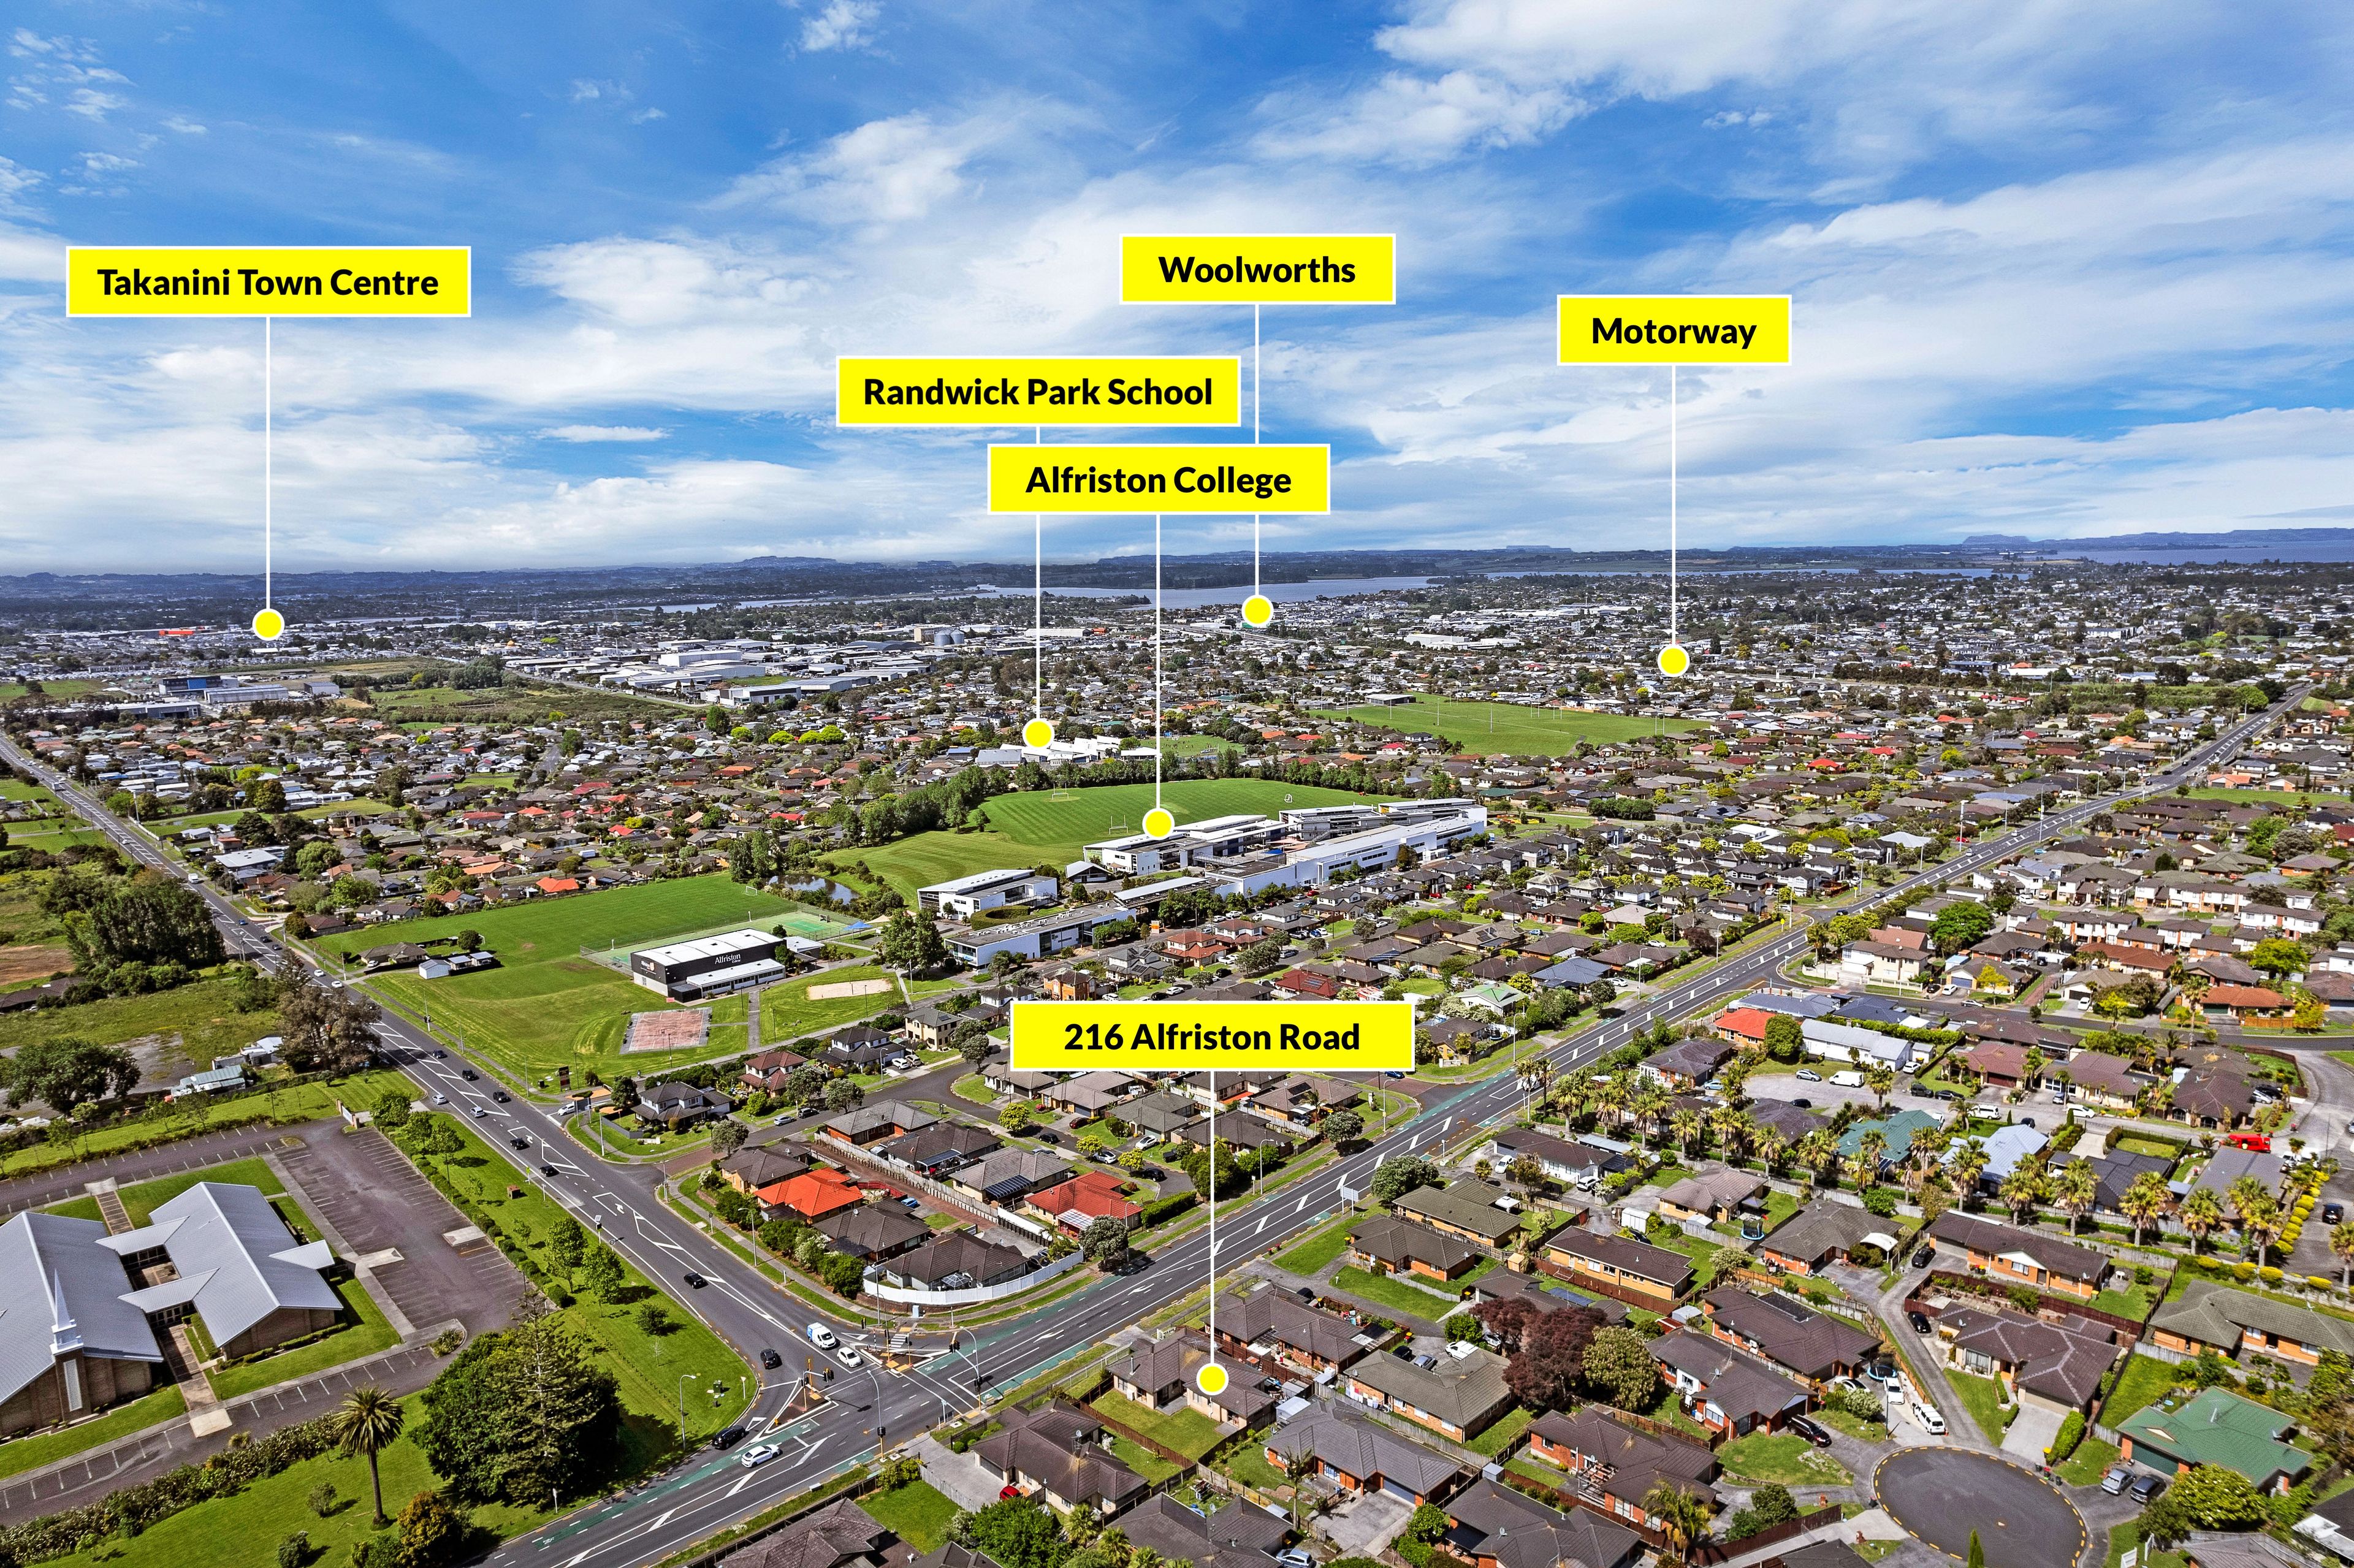
- Close to Alfriston College and local schooling
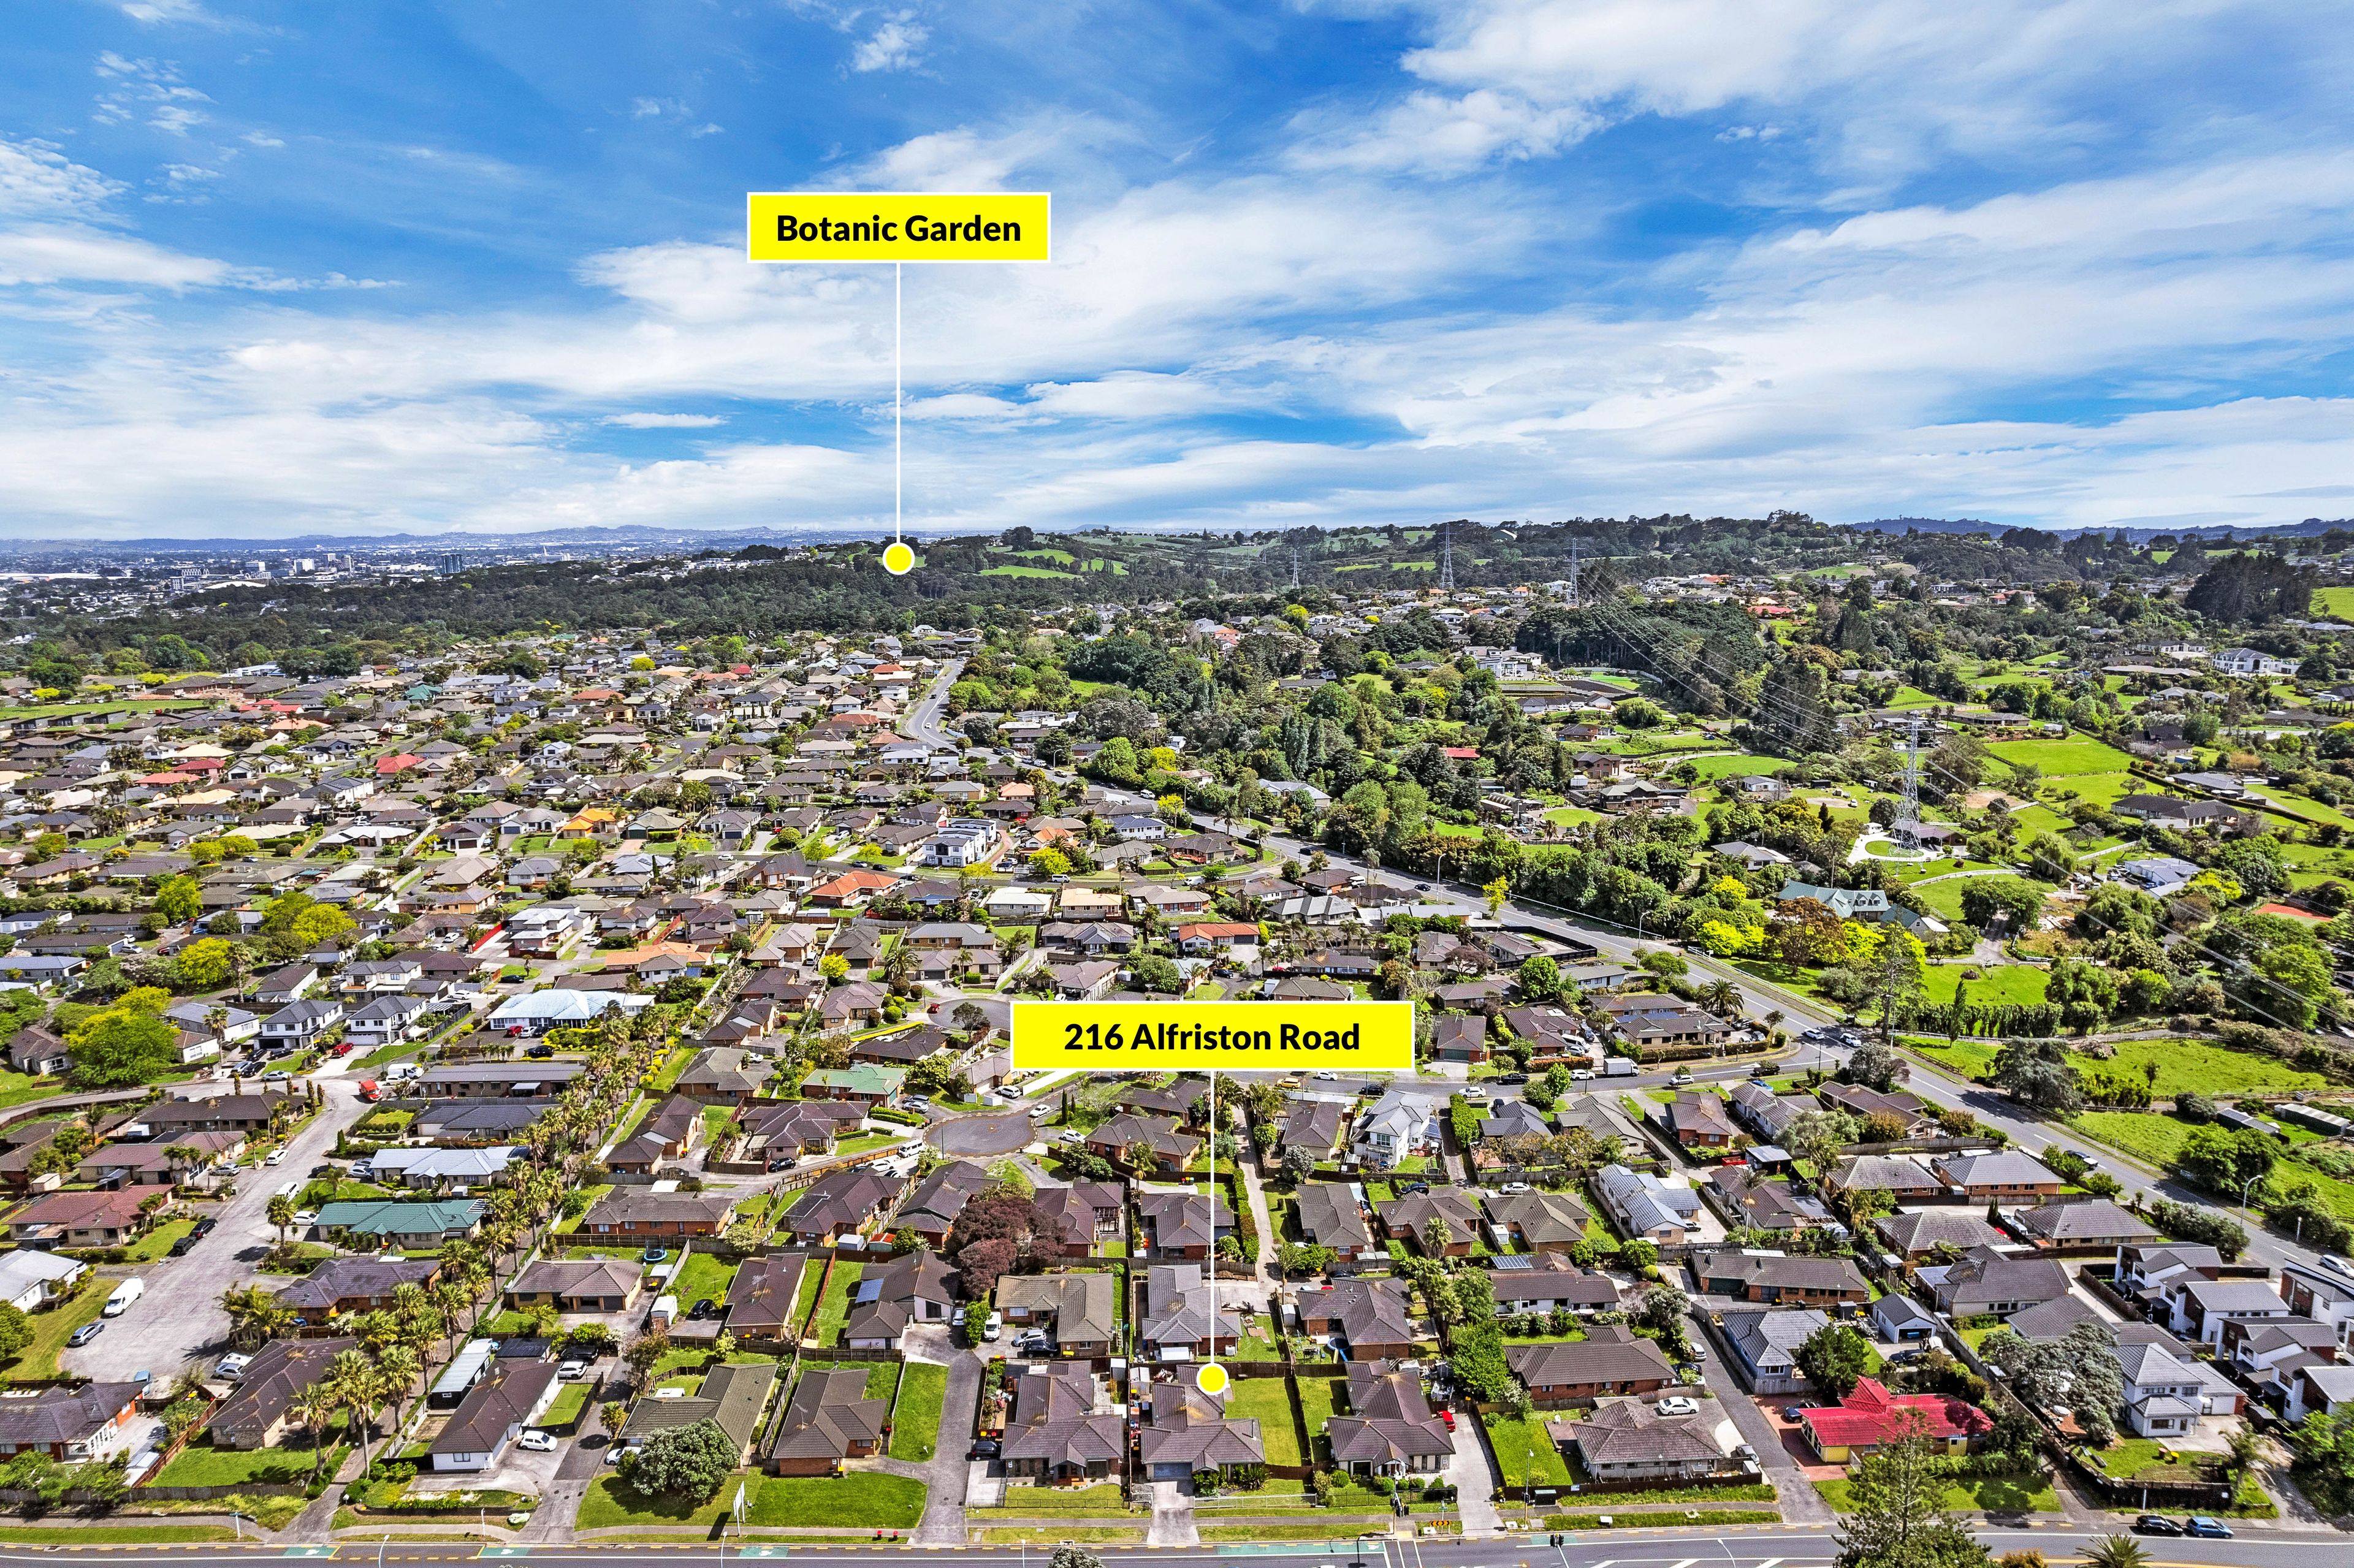
- Convenient to shops, supermarkets and everyday amenities
- Easy access to public transport and motorway connections
- Motivated investor vendor ready to cash in!
Whether you're looking for your next family home or wanting to secure a solid addition to your investment portfolio, this property is well worth your inspection.
Our vendor is ready for their next move - don't miss your opportunity to make this one yours!
PLEASE NOTE: Specified floor and land area sizes have been obtained from sources such as RPNZ or Auckland Council (LIM) documents. They have not been measured by the Salesperson or City South Investments 2019 Ltd. We recommend you seek your own independent legal advice if these sizes are material to your purchasing decision.
- Double Garage
- In Street Gas
- Shops Nearby
- Public Transport Nearby
- Partially Fenced
- Northerly Aspect
- Electric Stove
- Modern Kitchen
- Separate Bathroom/s
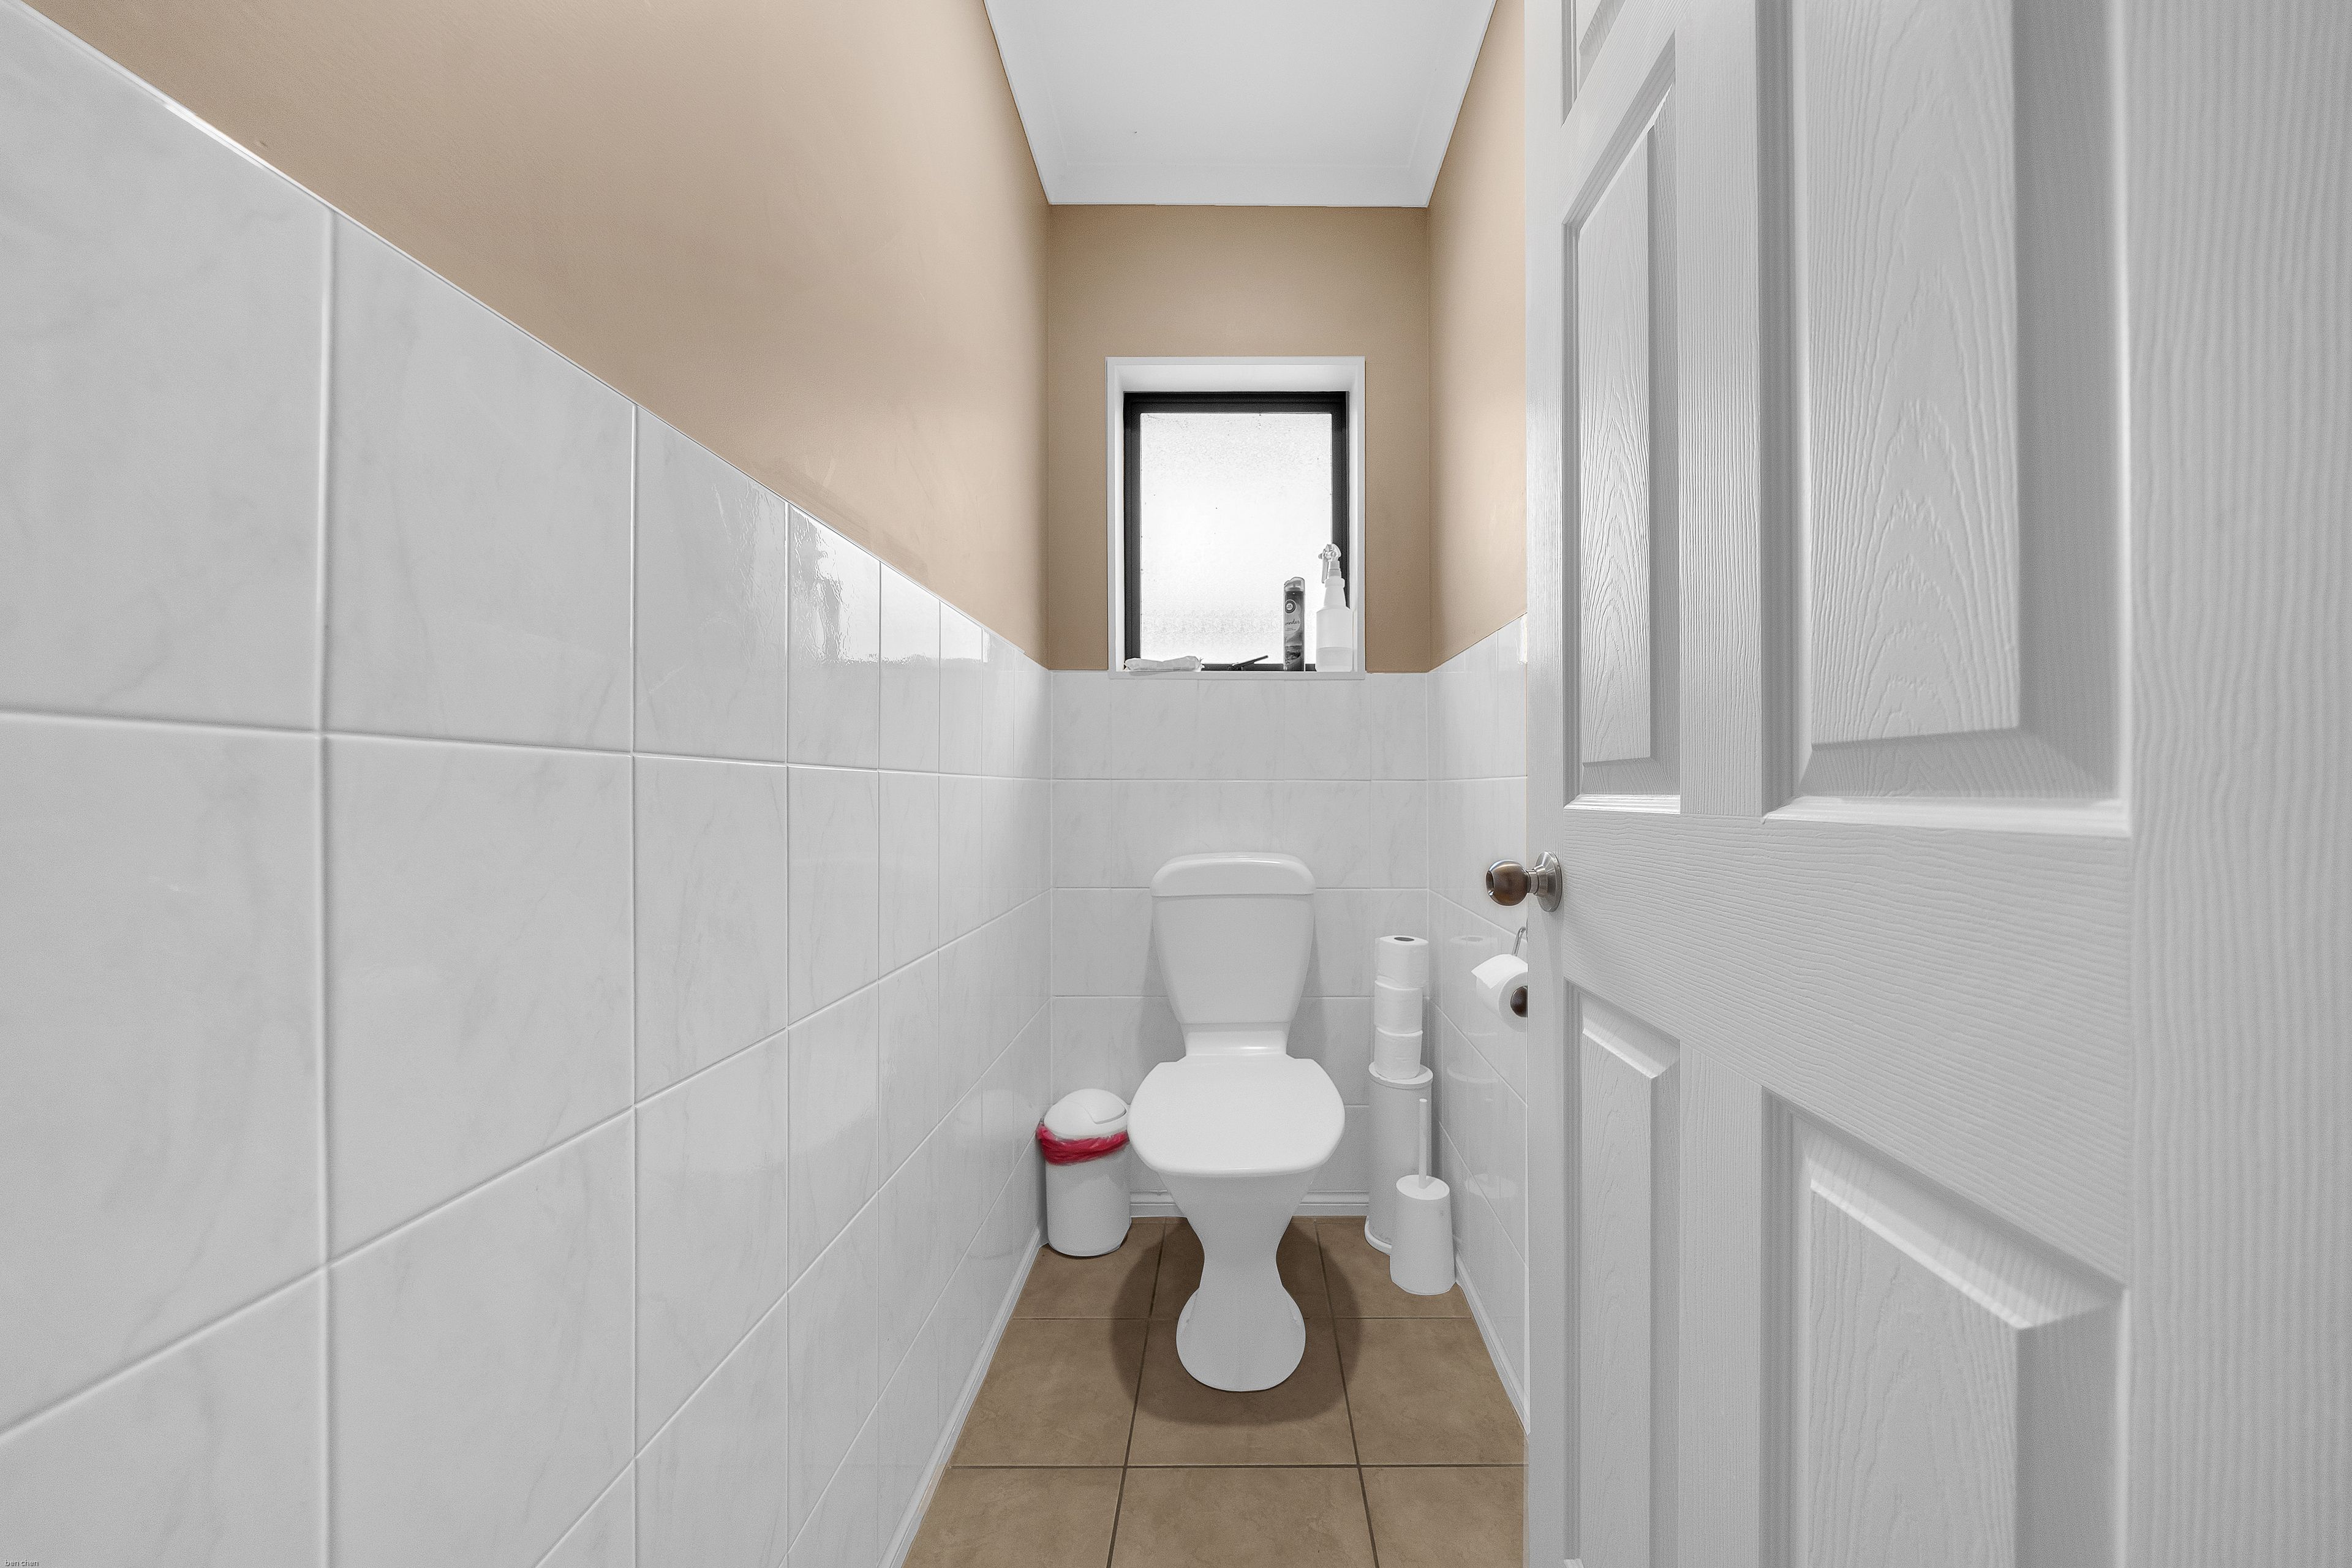
- Separate WC/s
- Ensuite
- Concrete Tile Roof
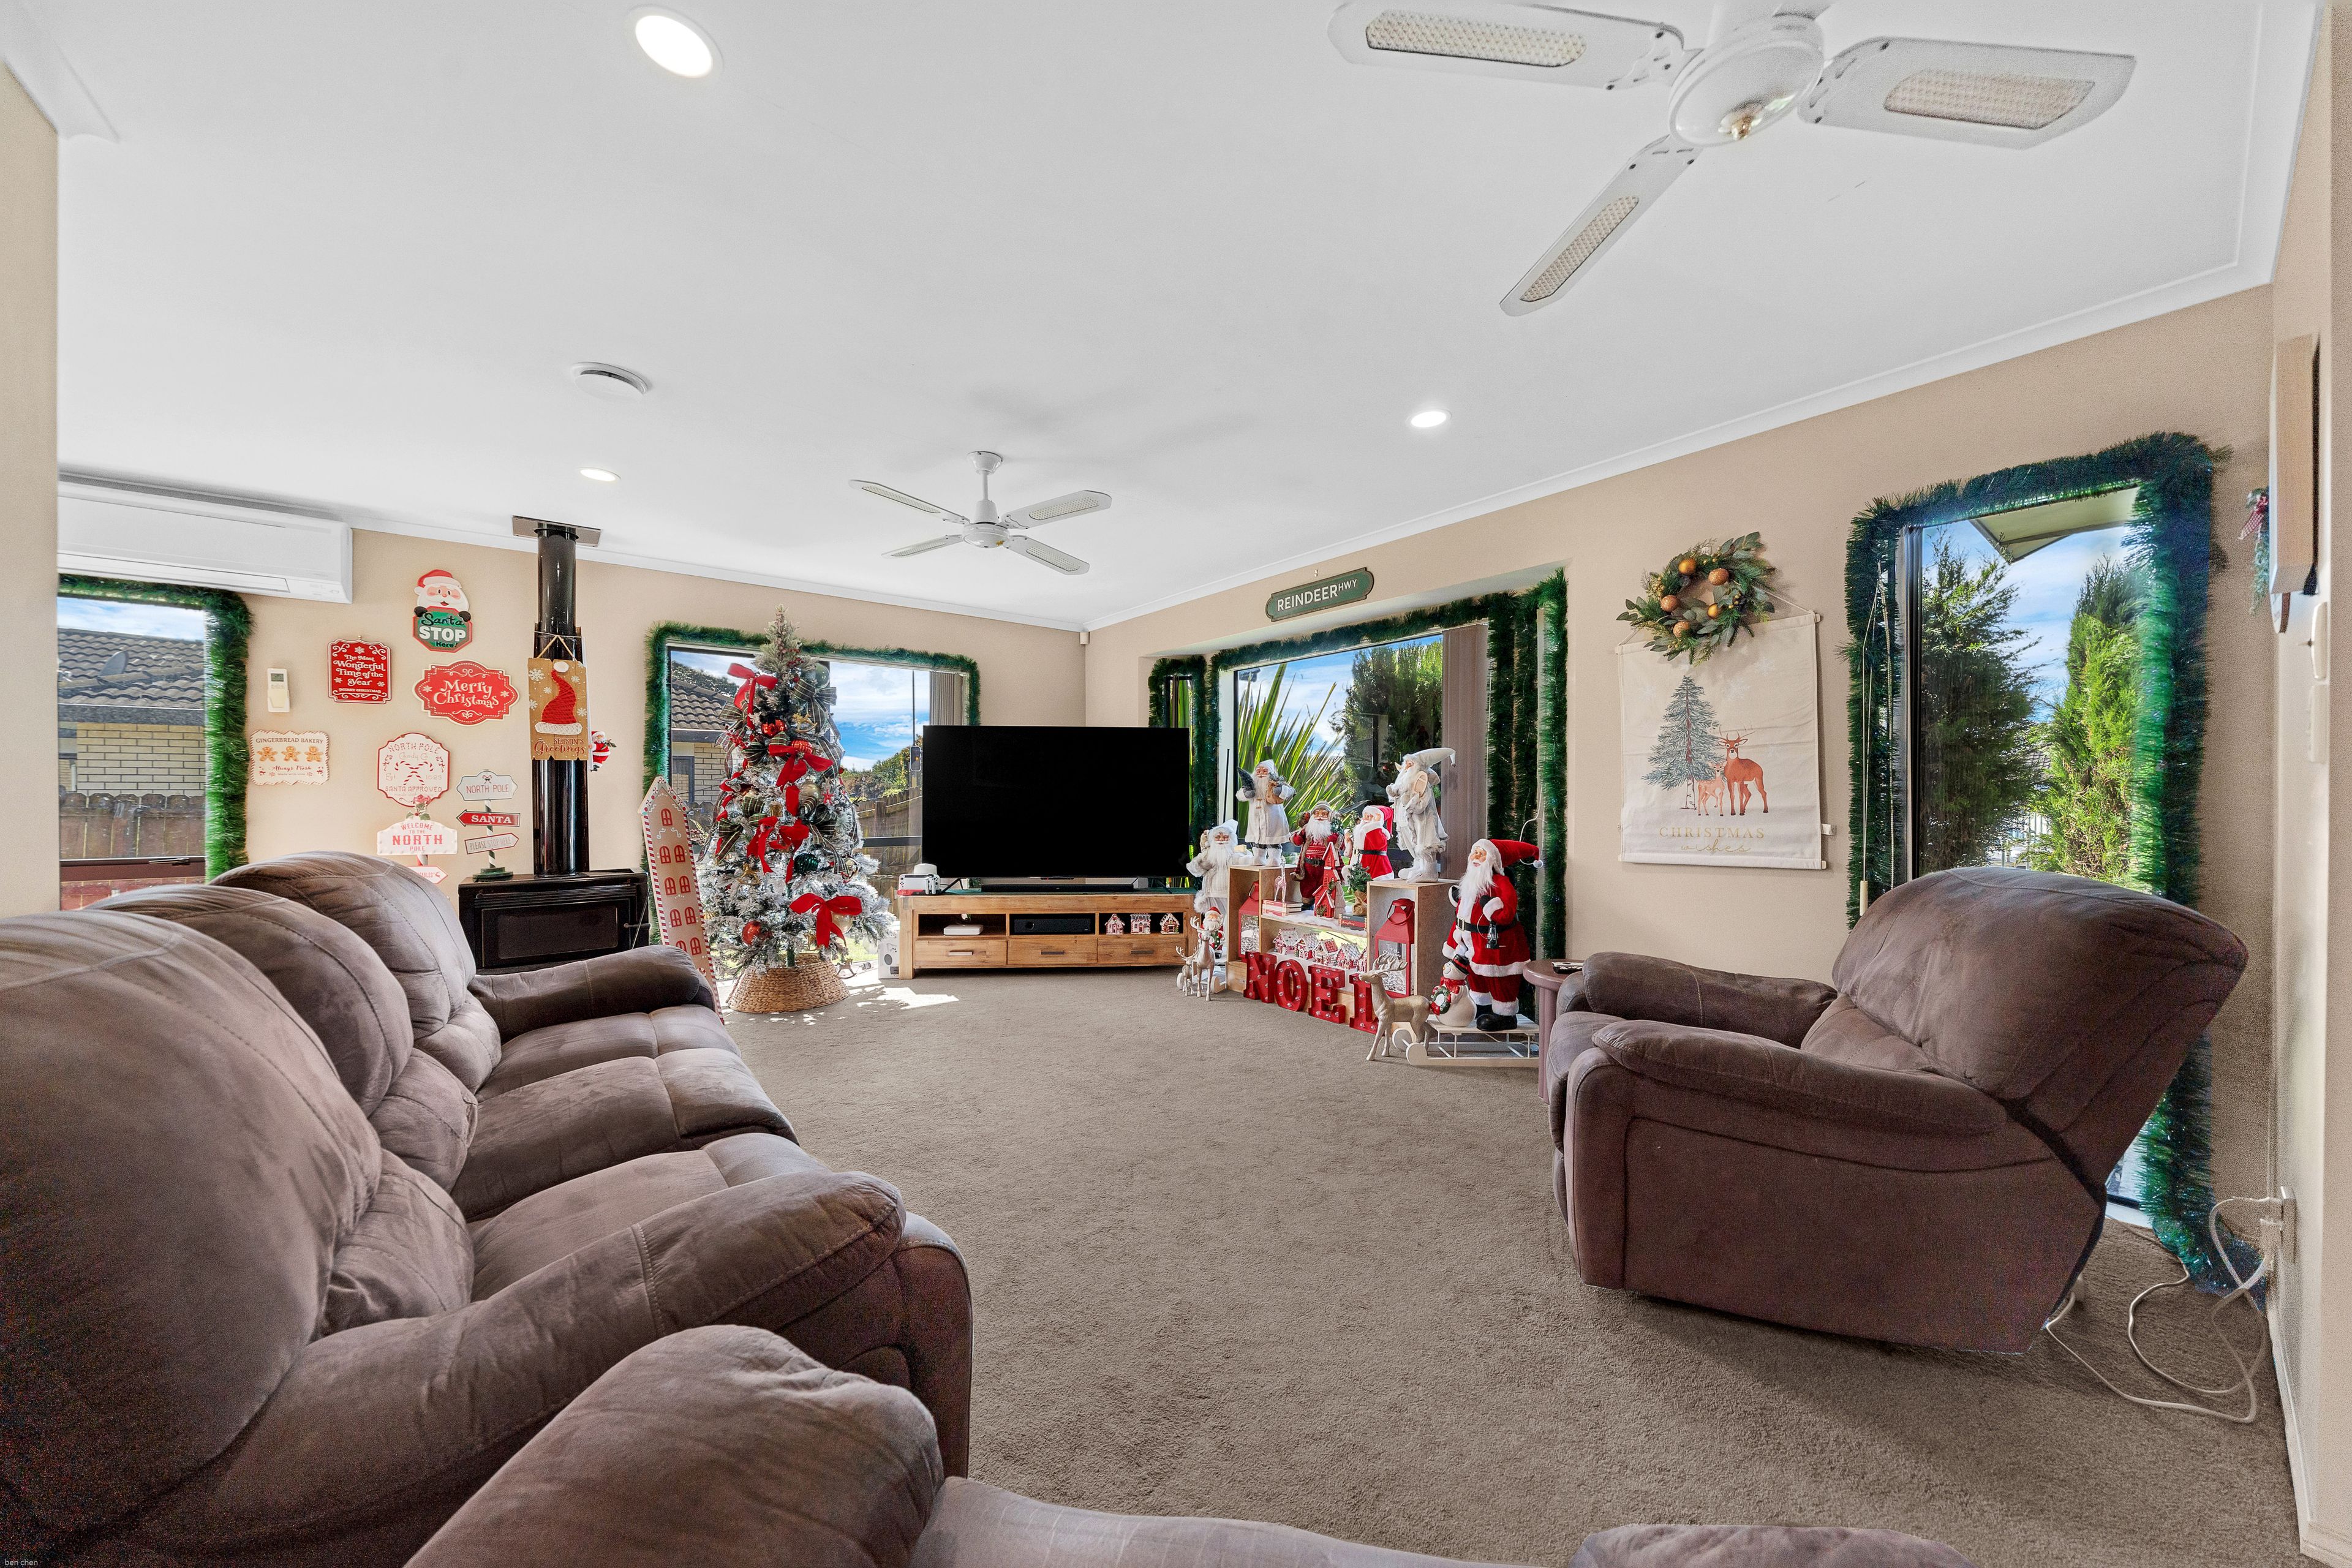
- Living Room
- Separate Lounge/Dining
- Combined Dining/Kitchen
- Urban Views
- Town Water
- Street Frontage
- Open Fireplace
- Heat Pump
- Electric Hot Water
- Good Exterior Condition
- Good Interior Condition
- City Sewage
- Level With Road
See all features
- Blinds
- Cooktop Oven
- Rangehood
- Heated Towel Rail
- Dishwasher
- Fixed Floor Coverings
- Light Fittings
- Wall Oven
- Garden Shed
- Garage Door Opener
See all chattels
KKA33250
170m²
529m² / 0.13 acres
2 garage spaces
4
2
Next Steps:
Agents
- Loading...
- Loading...