Inspection details
- Saturday21November
- Sunday22November
- Photos
- Video
- Description
- Ask a question
- Location
- Next Steps
House for Sale in Karaka
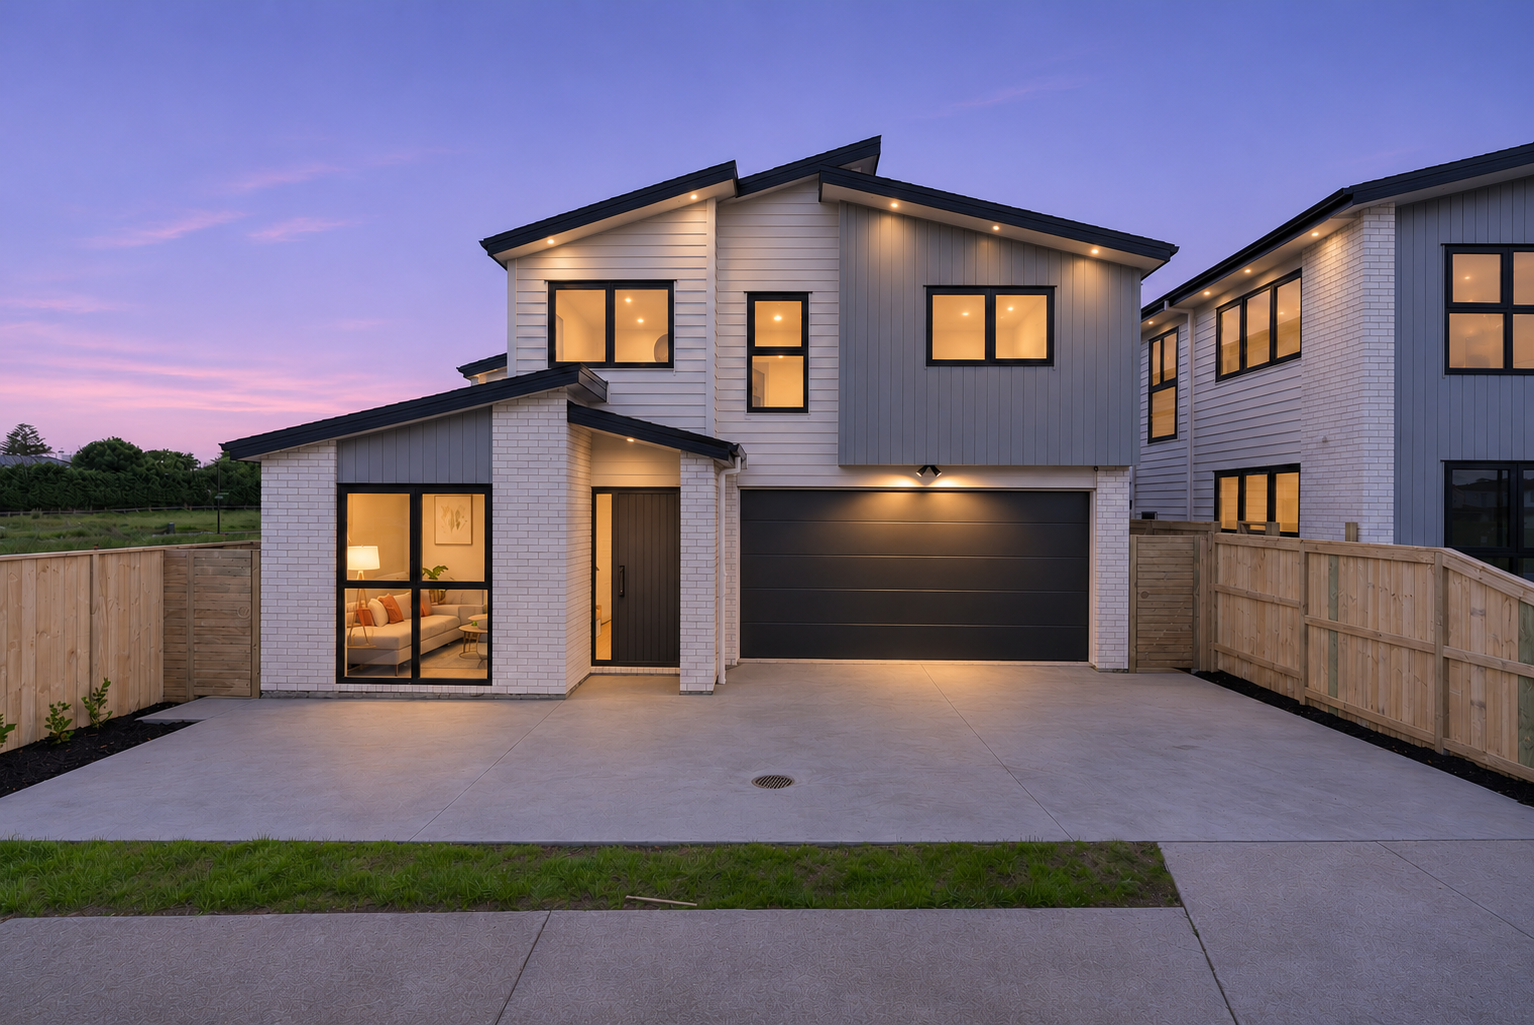
Two Legal Kitchens. One Clever Home!
- 5 Beds
- 4 Baths
- 2 Cars
Next Steps:
BRAND NEW | 5 BEDROOMS | 3 MASTERS | 2 LEGAL KITCHENS
Looking for a home that can comfortably accommodate the whole family including the extended family?
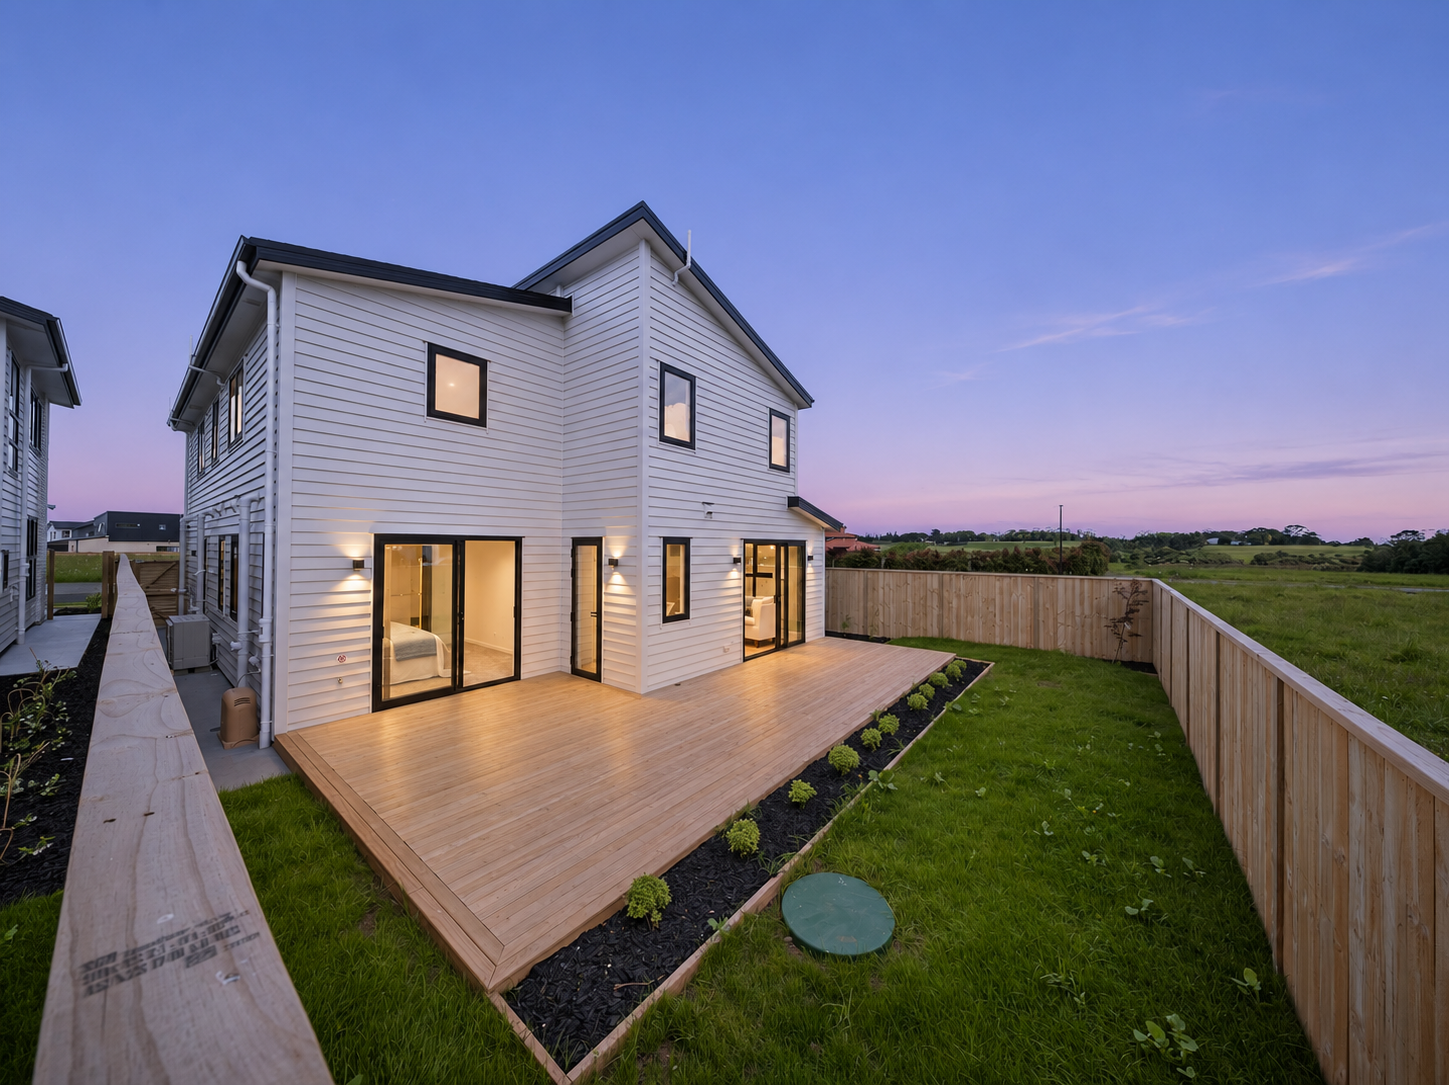
This brand new home has a 251m2 floor plan and has been cleverly designed with space, flexibility and everyday family living in mind.
And the layout? It's a winner!
With five generous bedrooms, including three master suites, four bathrooms (total), three separate living areas and TWO fully legal kitchens, this is a home that offers so many possibilities!
One of the real standouts is the spacious downstairs master suite ideal for parents, grandparents or family members who prefer to avoid stairs. With direct access from outside, it also provides that extra level of independence and separation.
Whether you're accommodating multiple generations under one roof, have teenagers wanting their own space, or simply need room for a growing family, this home gives you options without compromising on comfort.
And the location? It doesn't get much easier!
Just 200 metres' walk to ACG Strathallan - no more rushing through school traffic, and no excuses for being late to school!
WHAT YOU'LL LOVE:
- Brand new and ready for its first owners
- 5 generous bedrooms, including 3 master suites
- 2 legal kitchens - a fantastic advantage for extended or multigenerational living
- 3 separate living areas - (2 down/1 up)
- Spacious downstairs master suite with direct outdoor access
- Flexible layout offering privacy and independence
- Just 200m walk to ACG Strathallan
One home. So many possibilities.
Homes offering this level of flexibility don't come along every day, especially in such a convenient Karaka location.
Come and see how this home could work for your family!
Contact Rachel & Jiha to arrange your viewing.
PLEASE NOTE: Specified floor and land area sizes have been obtained from sources such as RPNZ or Auckland Council (LIM) documents. They have not been measured by the Salesperson or City South Investments 2019 Ltd. We recommend you seek your own independent legal advice if these sizes are material to your purchasing decision.
- Double Garage
- Internal Access Garage
- In Street Gas
- Shops Nearby
- Public Transport Nearby
- Partially Fenced
- Northerly Aspect
- Modern Kitchen
- Separate Bathroom/s
- Ensuite
- Combined Bathroom/s
- Shingle Roof
- Separate Lounge/Dining
- Combined Lounge/Dining
- Open Plan Dining
- Town Water
- Street Frontage
- Underfloor
- Gas Hot Water
- Very Good Exterior Condition
- Very Good Interior Condition
- Level With Road
See all features
- Cooktop Oven
- Rangehood
- Heated Towel Rail
- Extractor Fan
- Dishwasher
- Fixed Floor Coverings
- Light Fittings
- Wall Oven
- Garage Door Opener
See all chattels
KKA33187
251m²
345m² / 0.08 acres
2 garage spaces
5
4
Next Steps:
Agents
- Loading...
- Loading...