Are you interested in inspecting this property?
Get in touch to request an inspection.
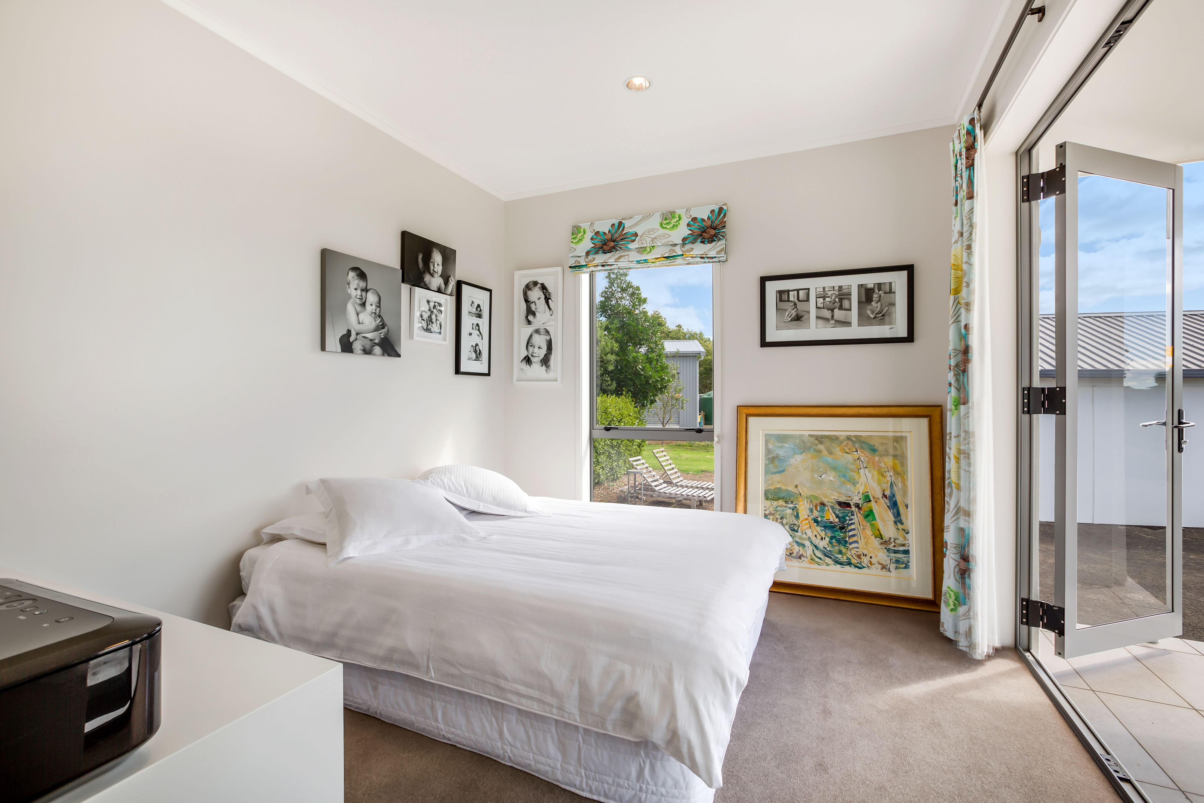
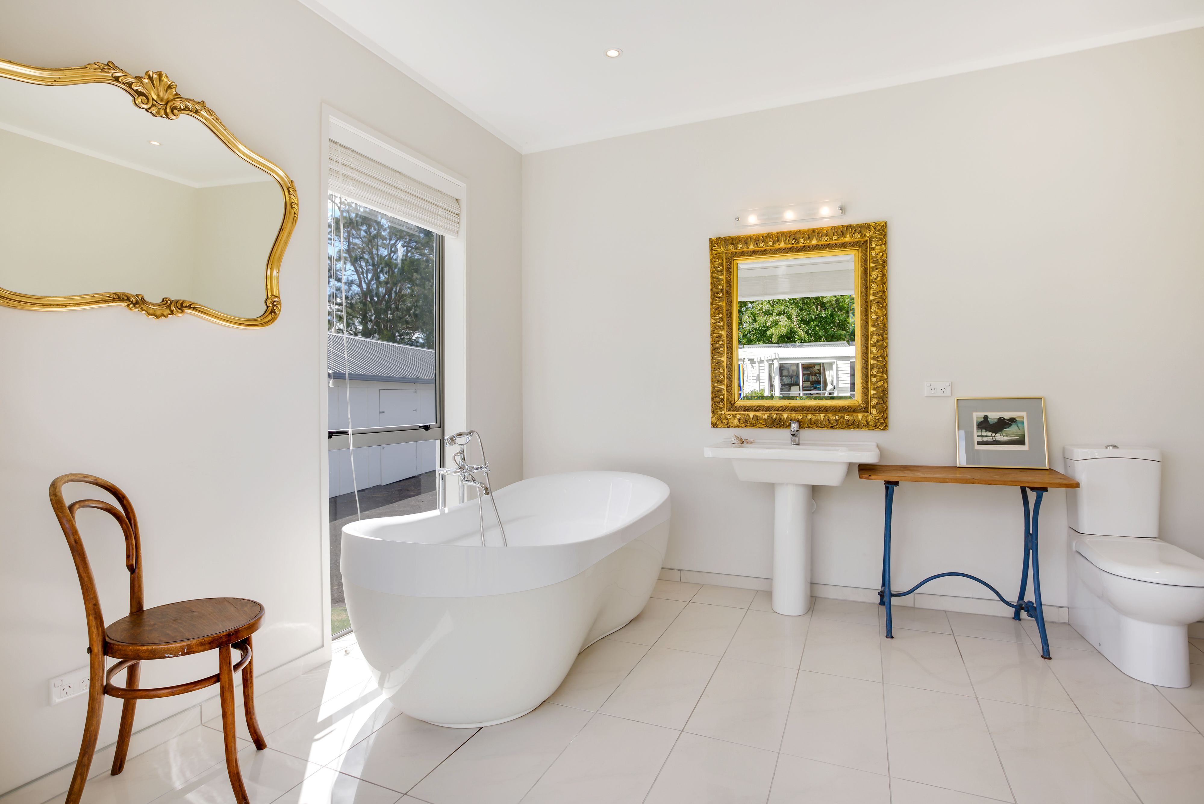
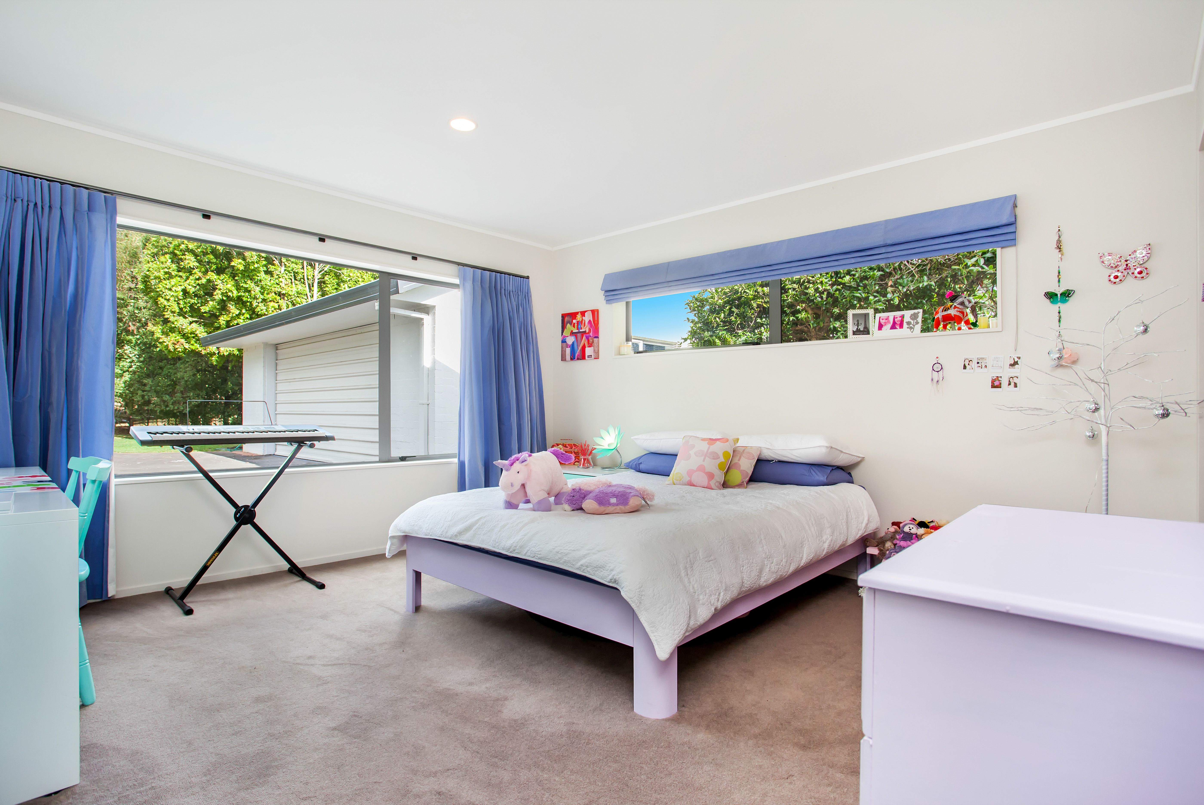
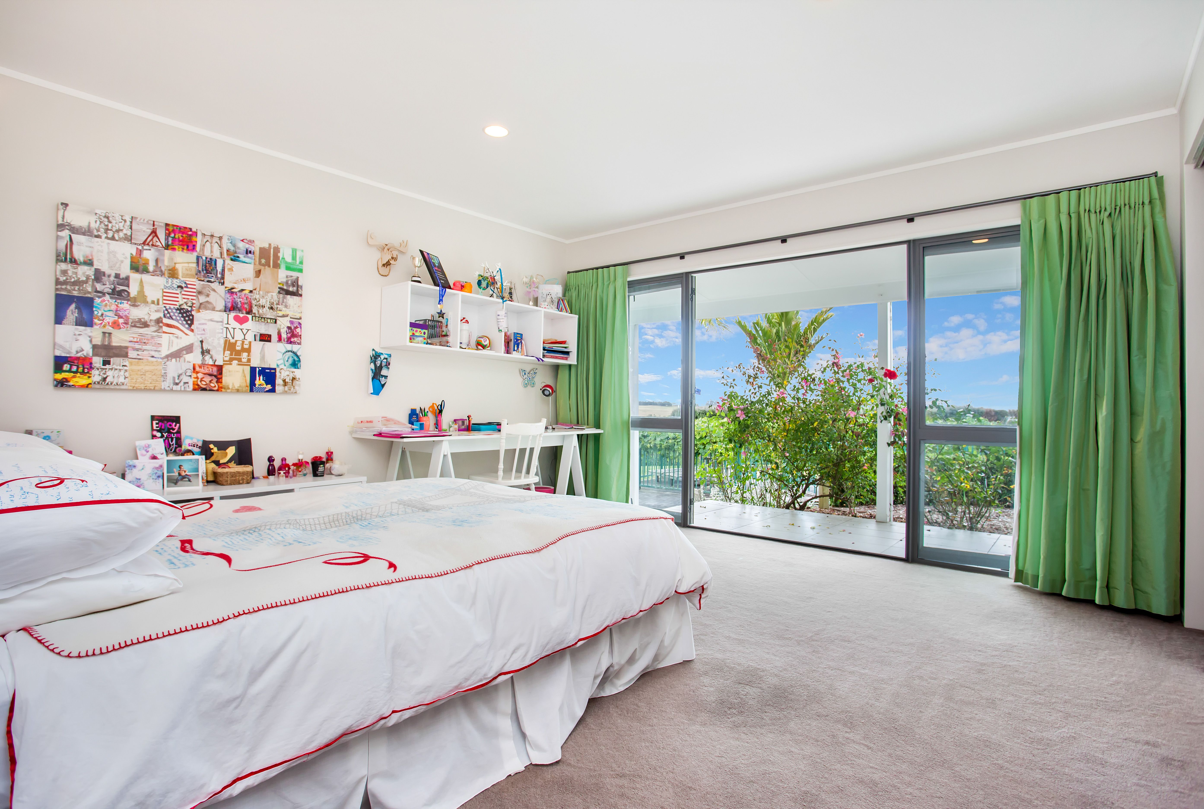
House for Sale in Karaka
VENDORS ON A TIMELINE. 5.16HA ESTATE
- 5 Beds
- 3 Baths
- 2 Cars
Next Steps:
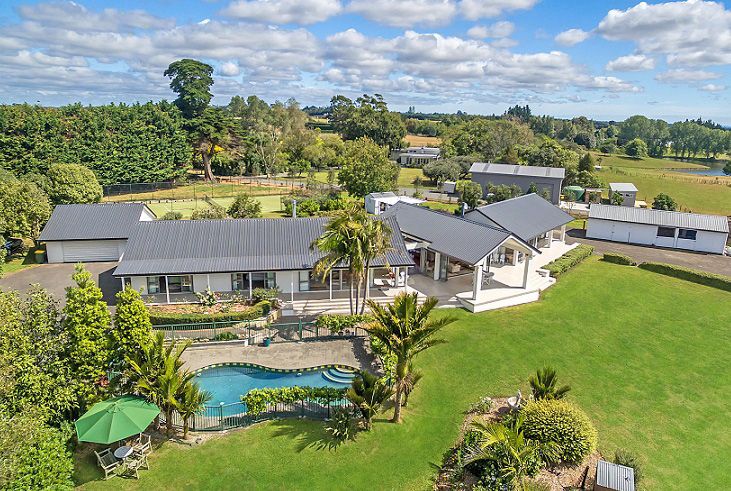
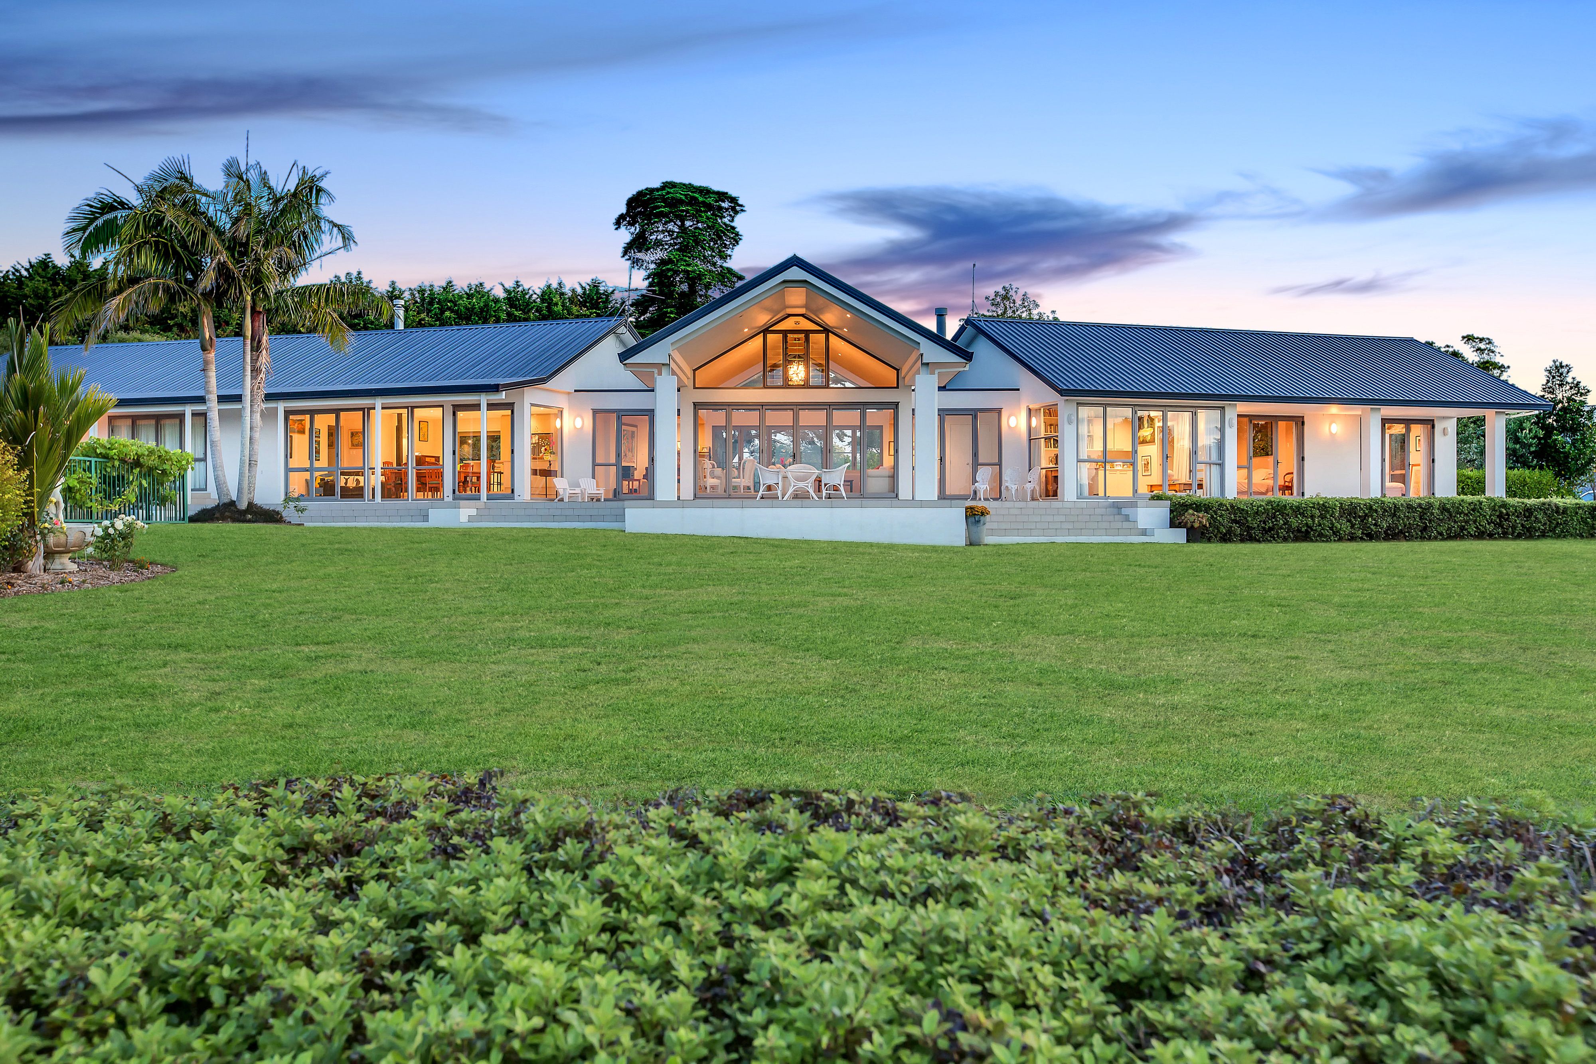
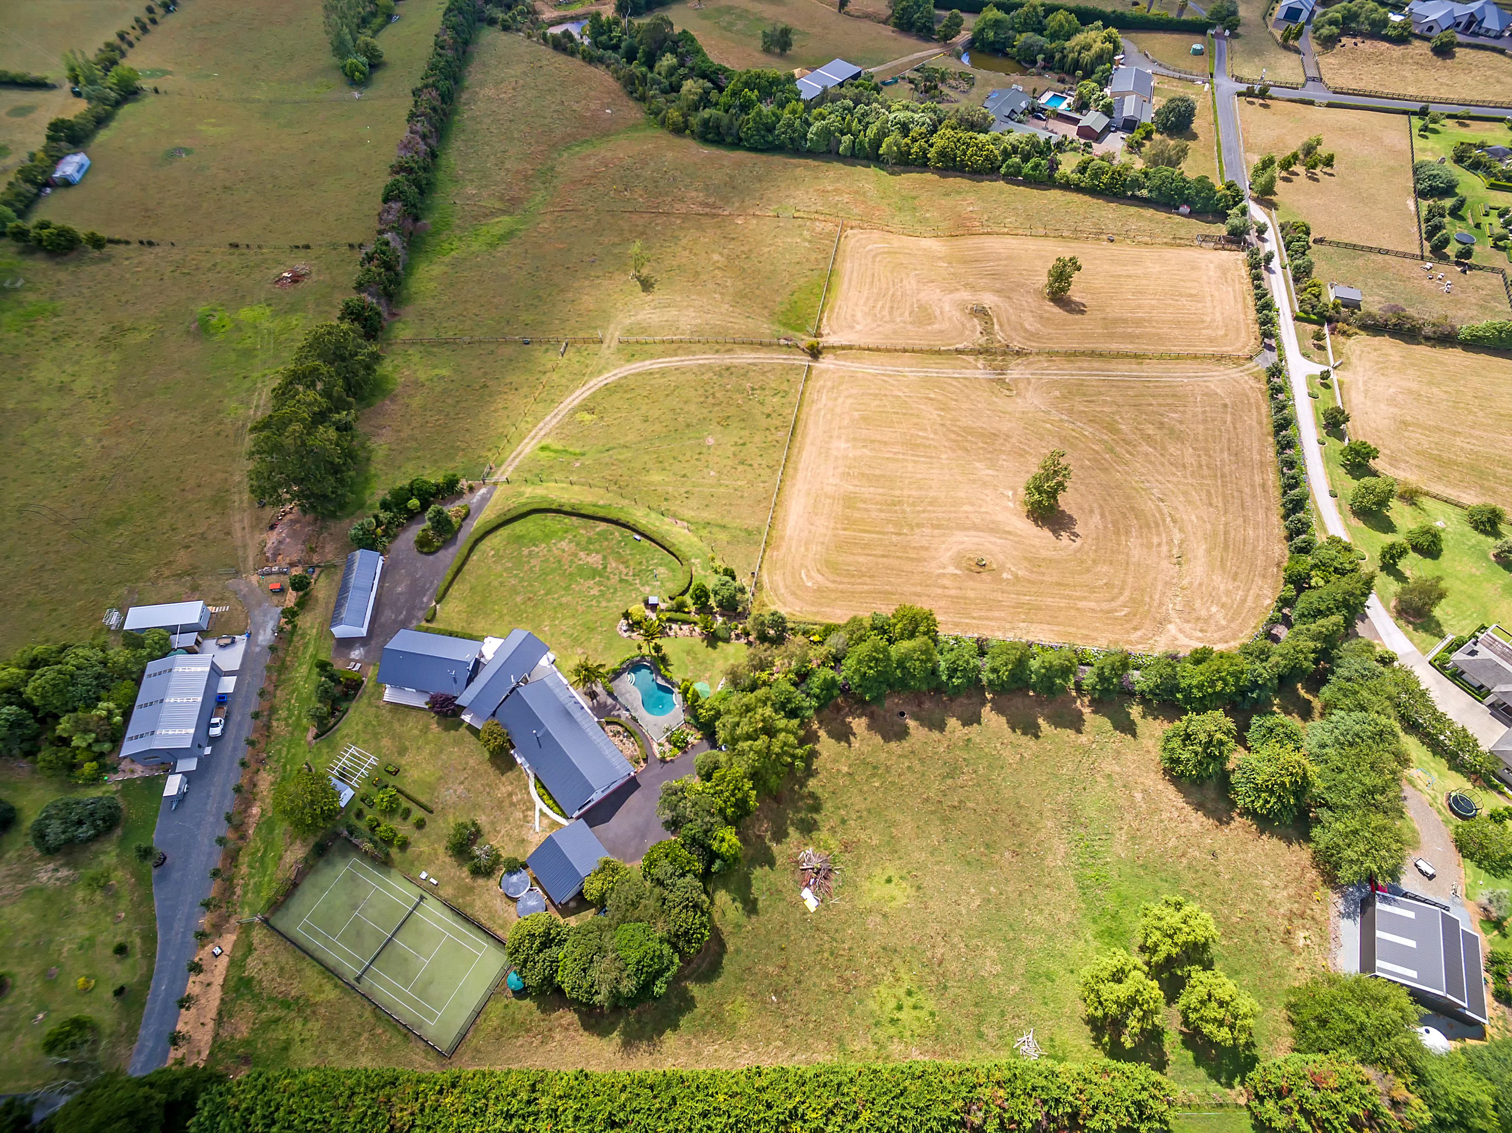
5.16 hectares. Four bedrooms plus a flexible fifth room. 362m² of home.
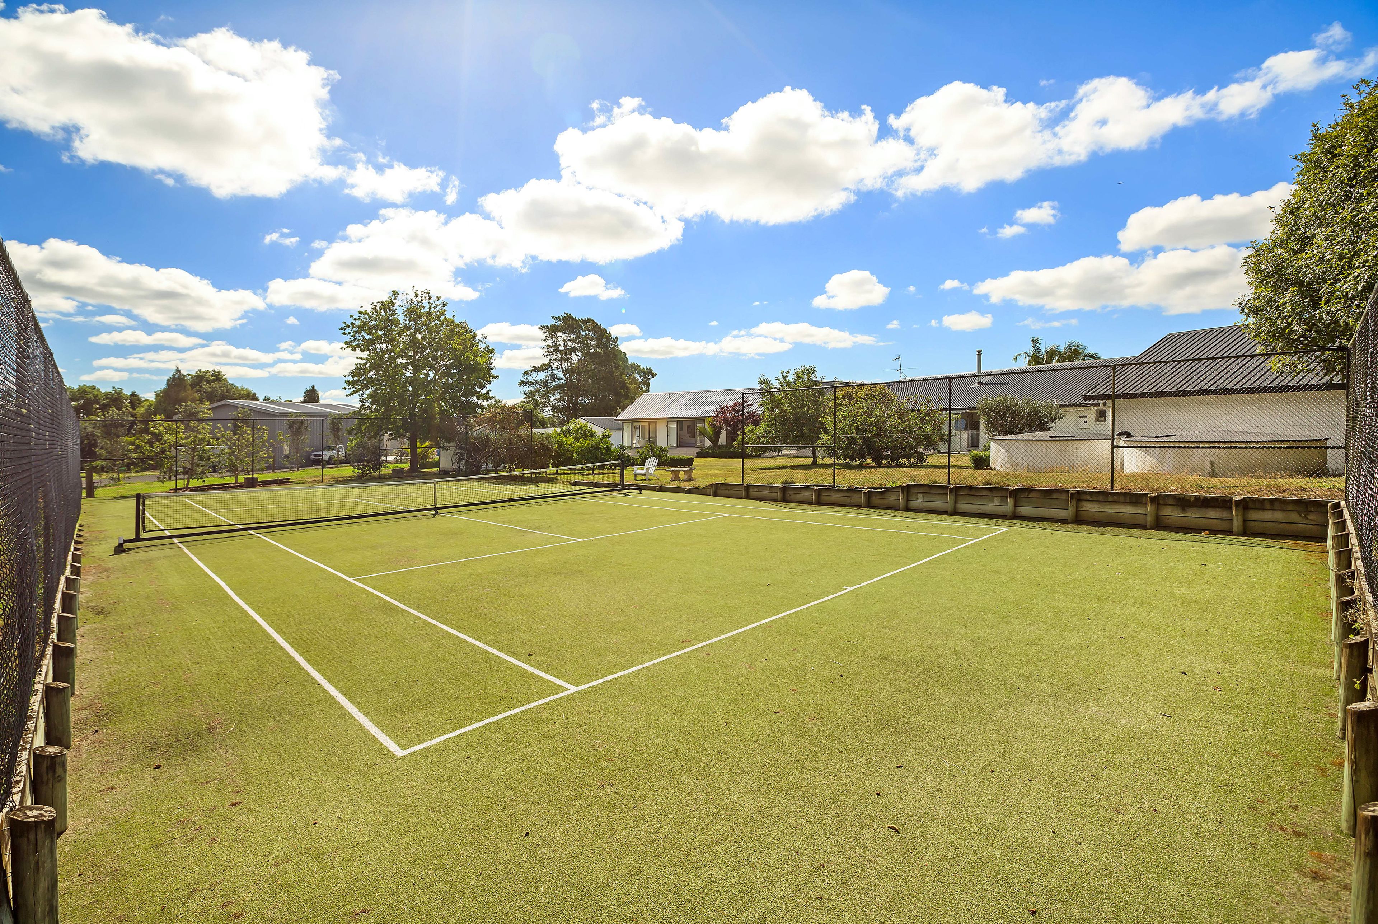
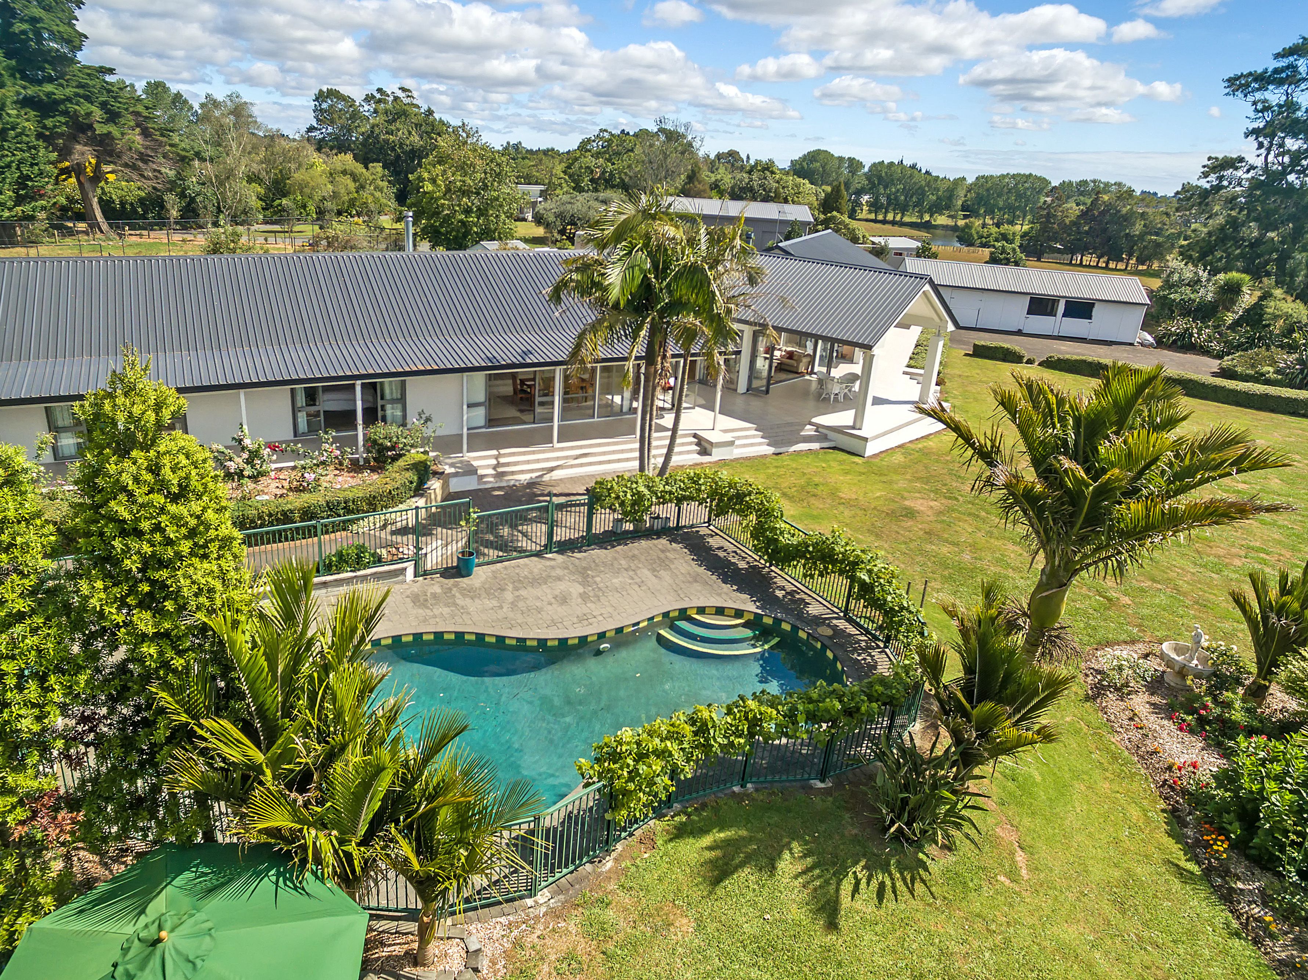
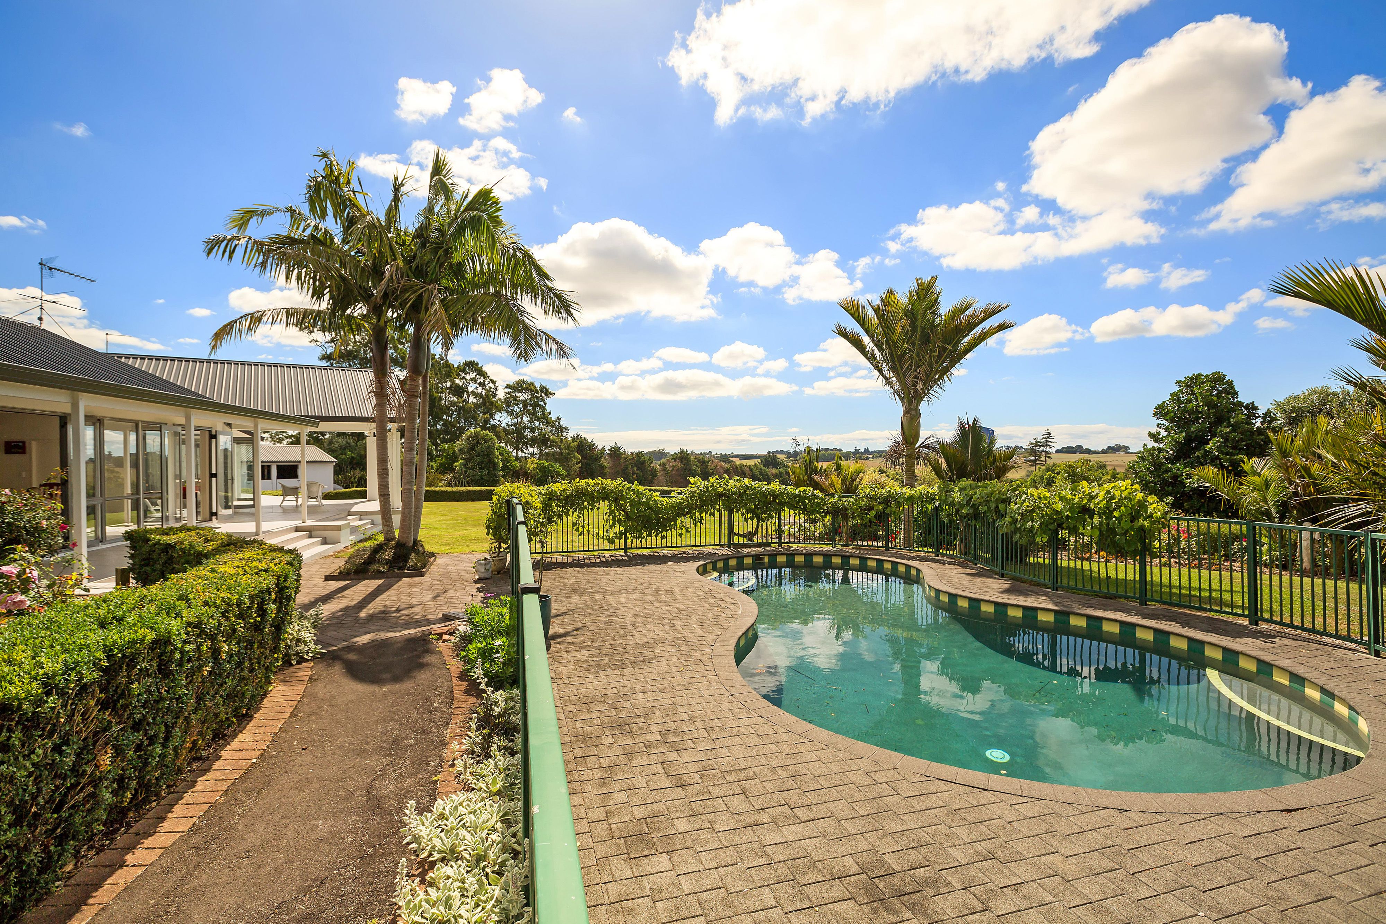
Heated salt water pool. Tennis court. Stables.
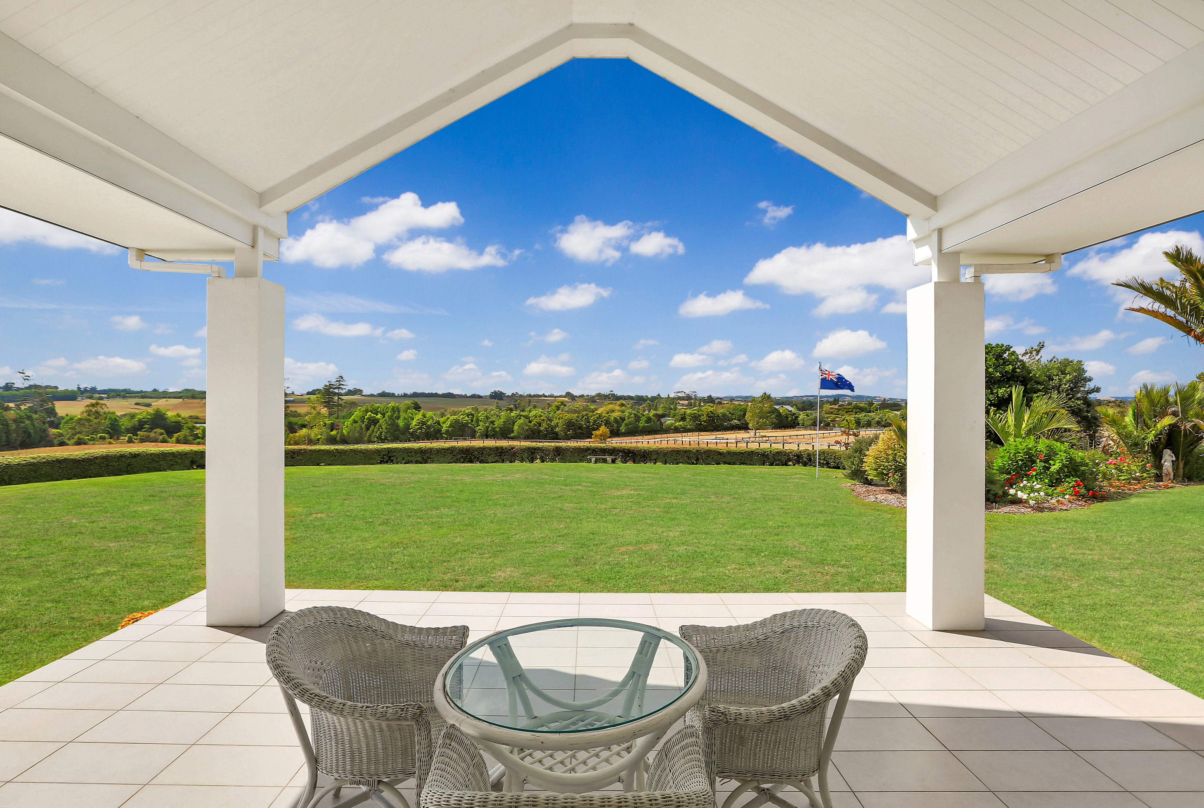
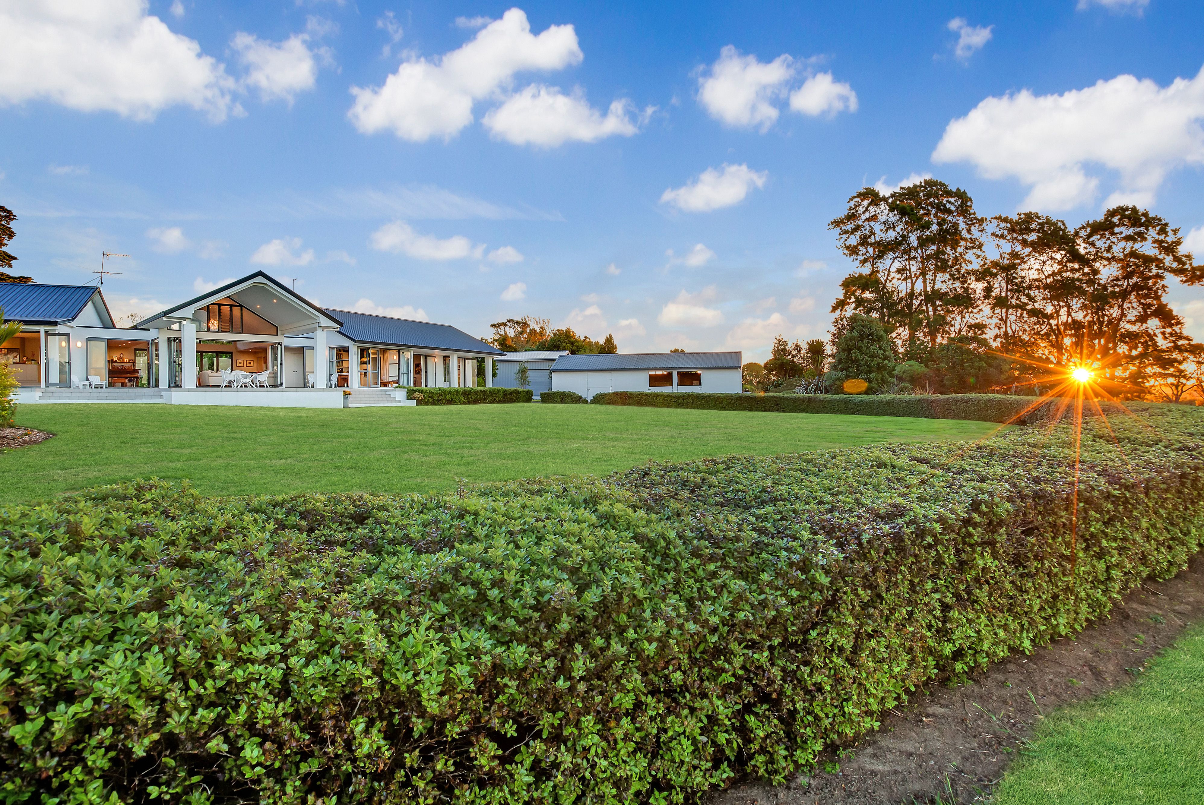
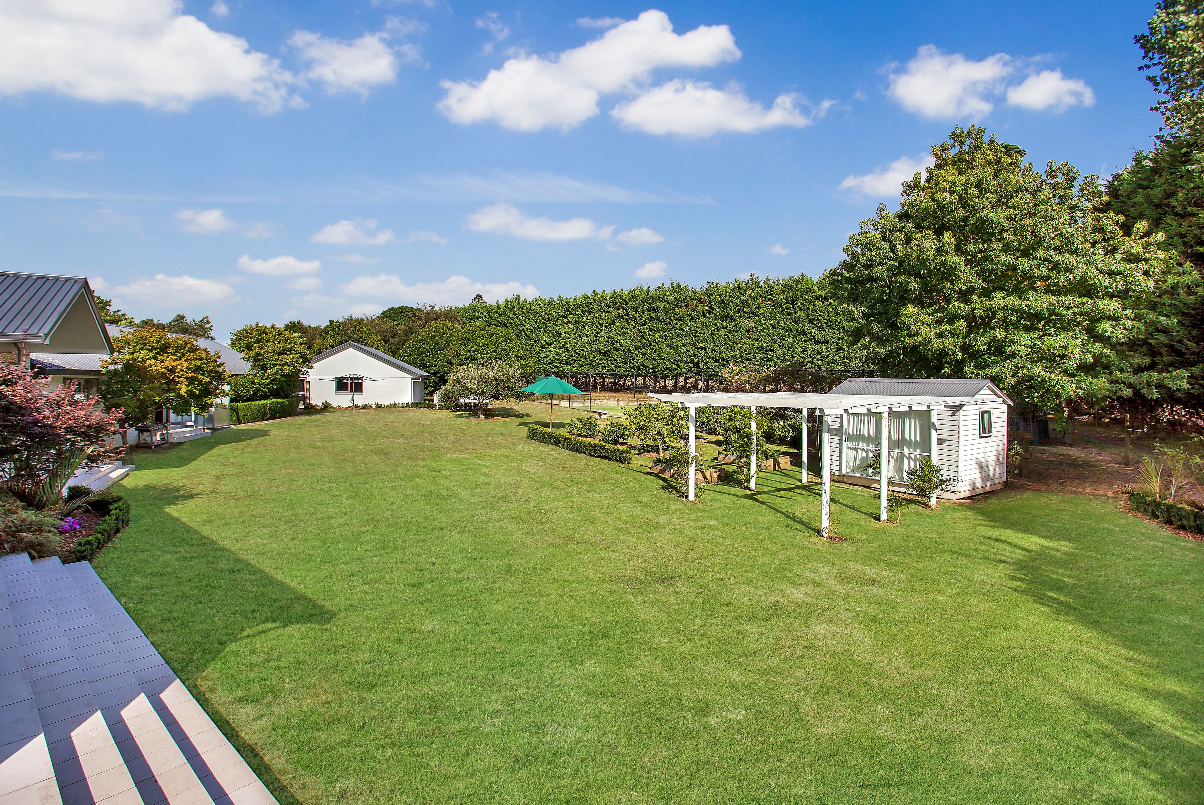
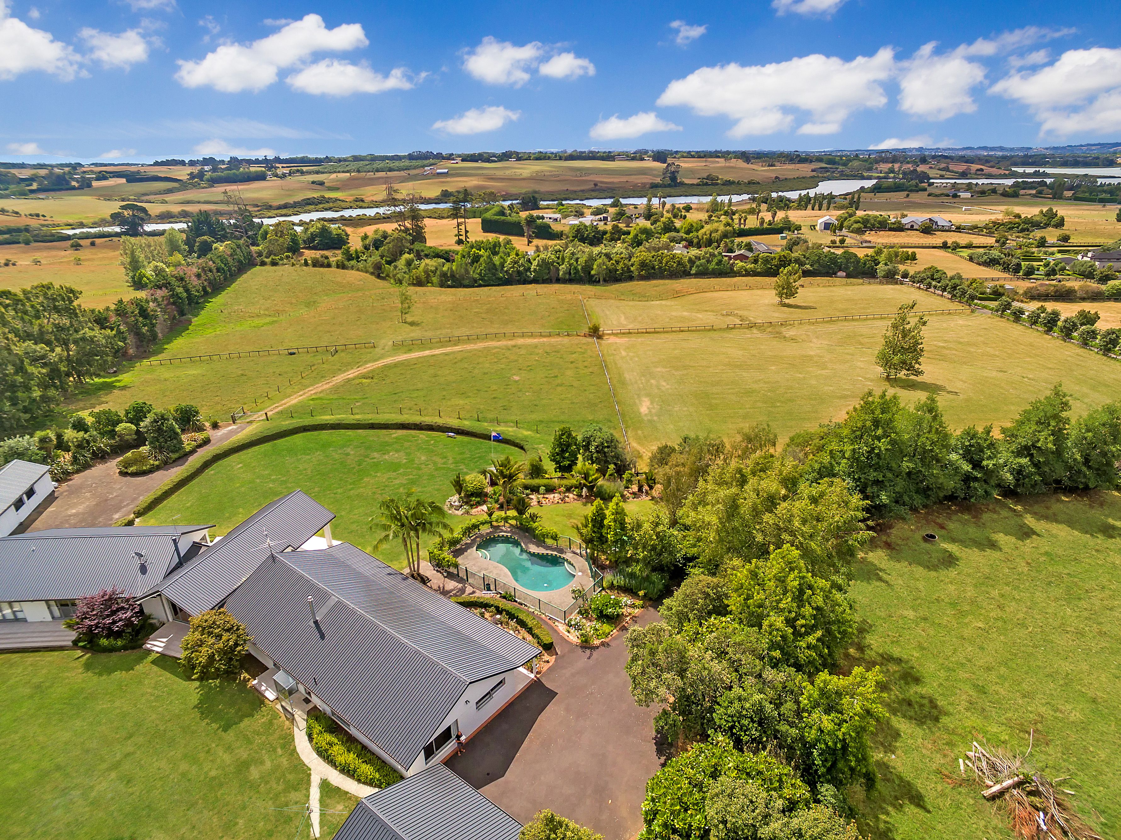
Mature trees. Long lawns. A home set slightly above its own land, facing north into the sun.
THE HOME
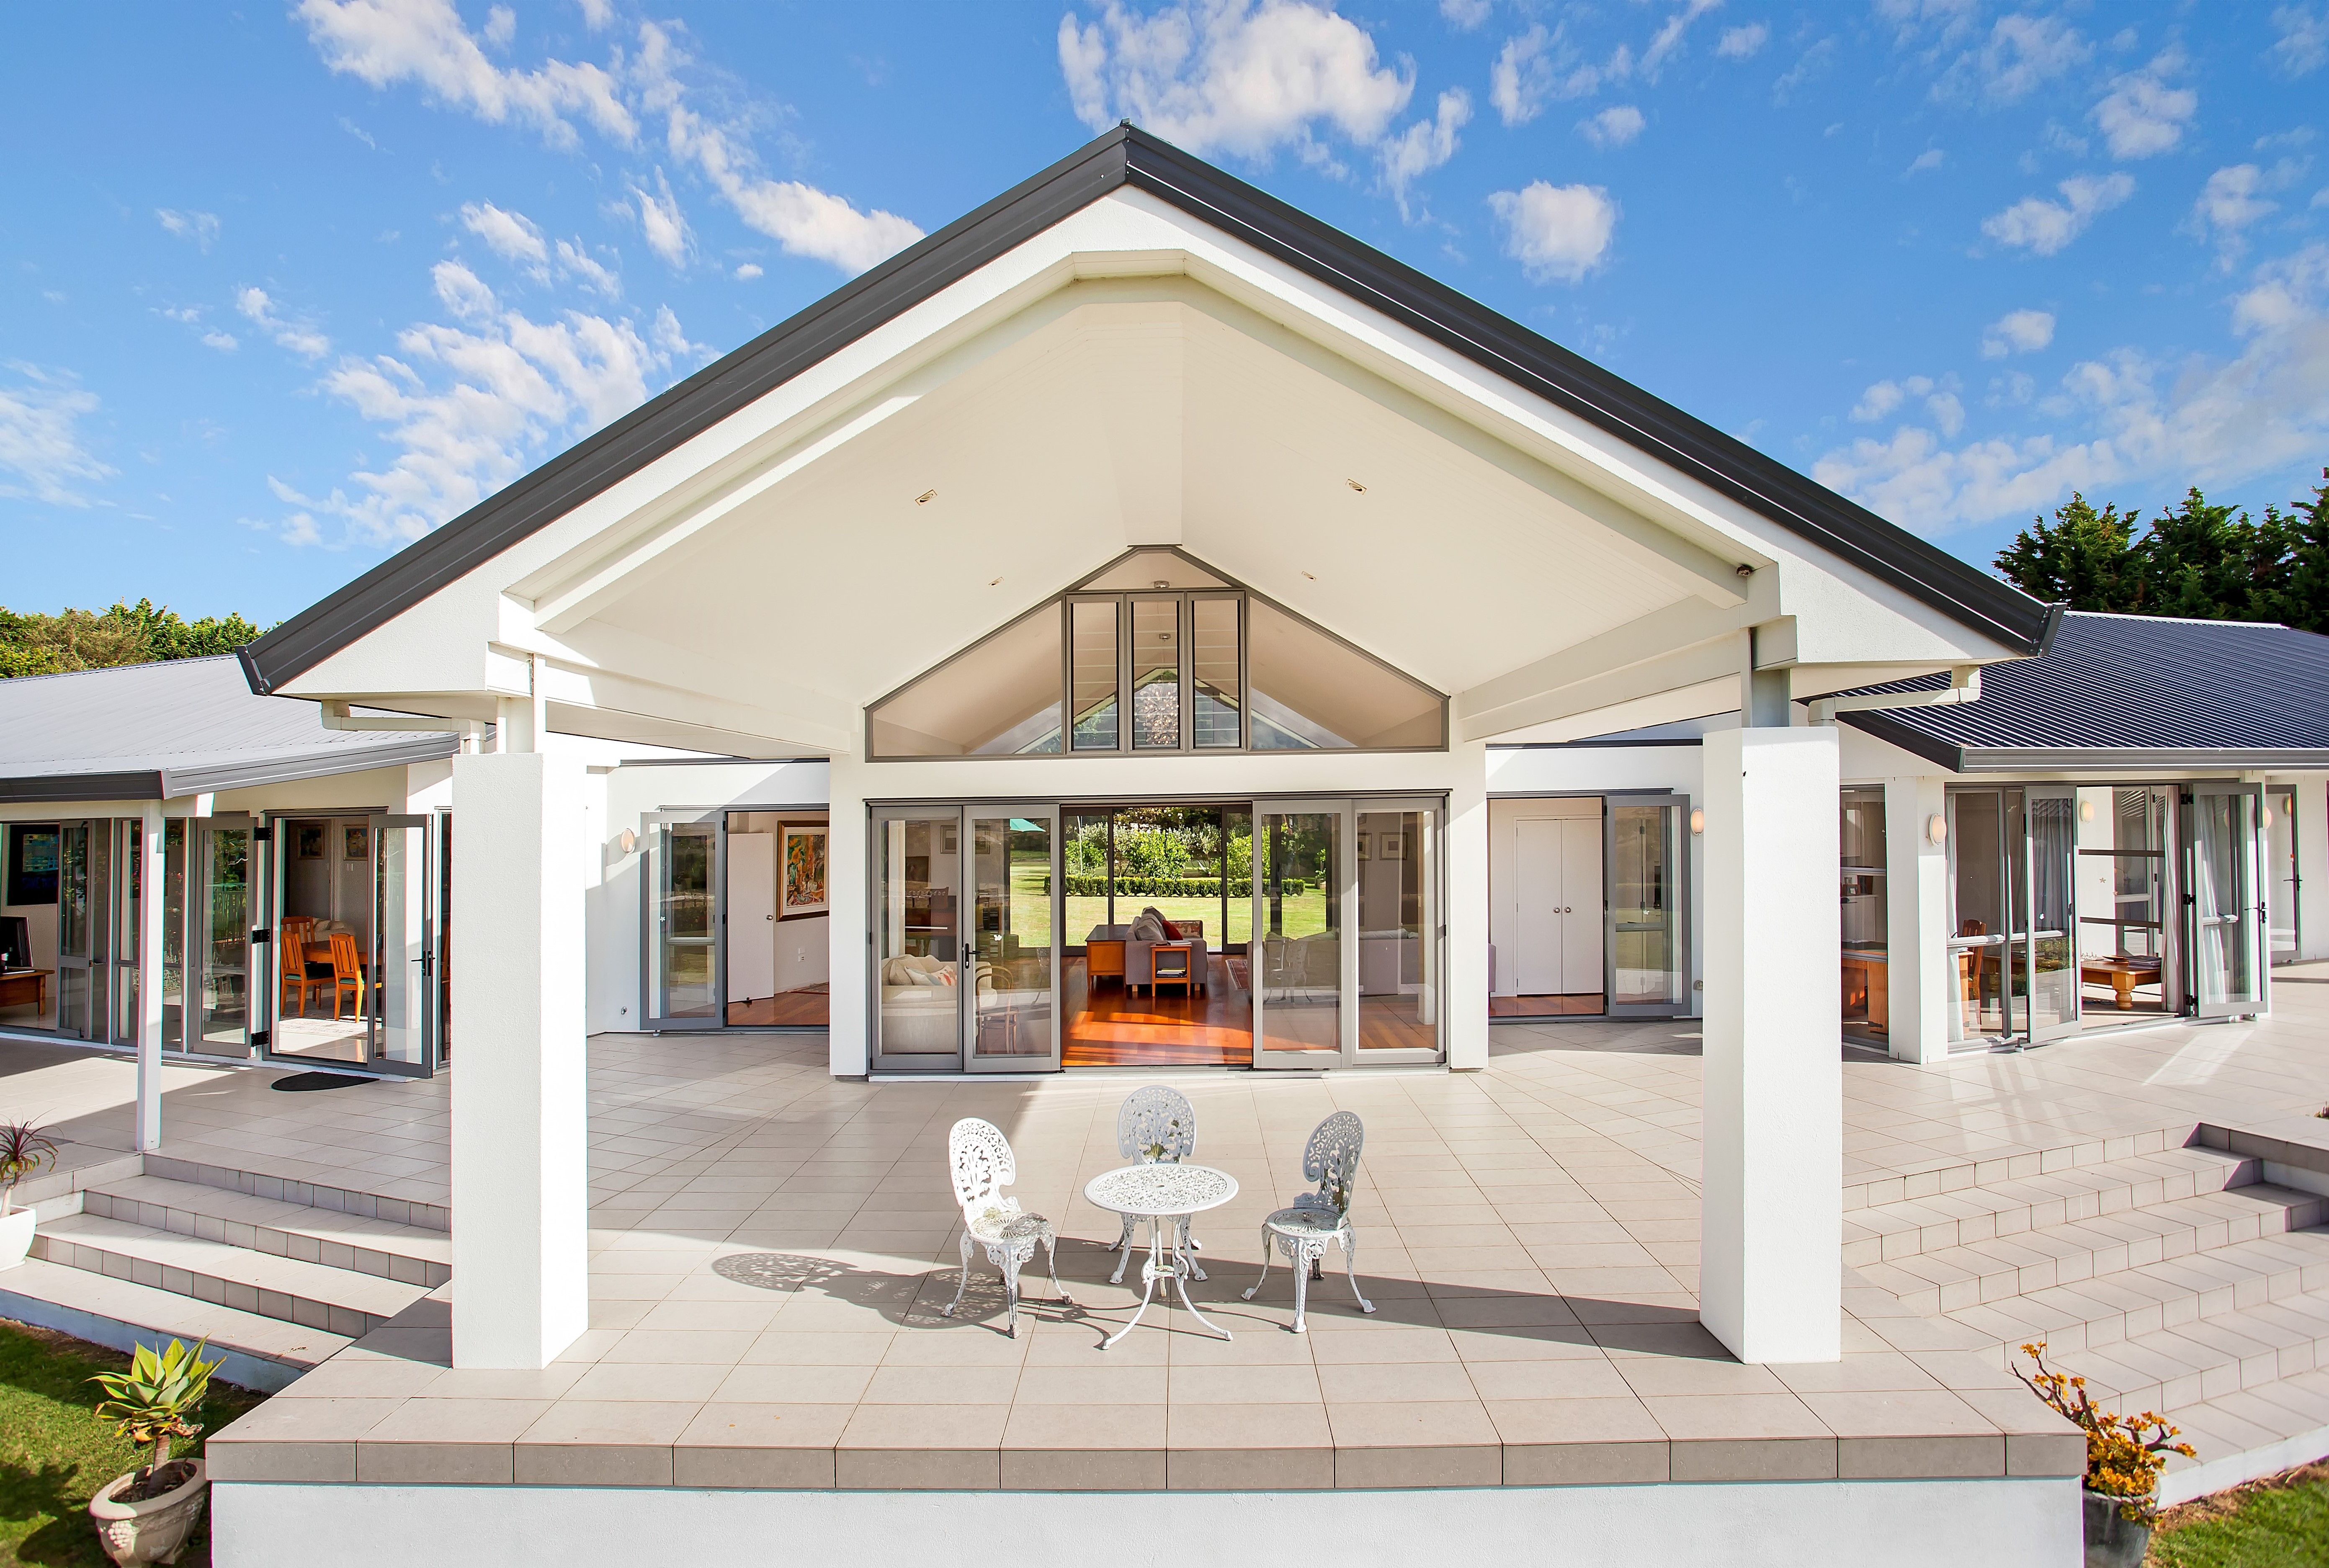
- Built in 1993, with an addition designed by Abela Architects Ltd
- 362m² floor area
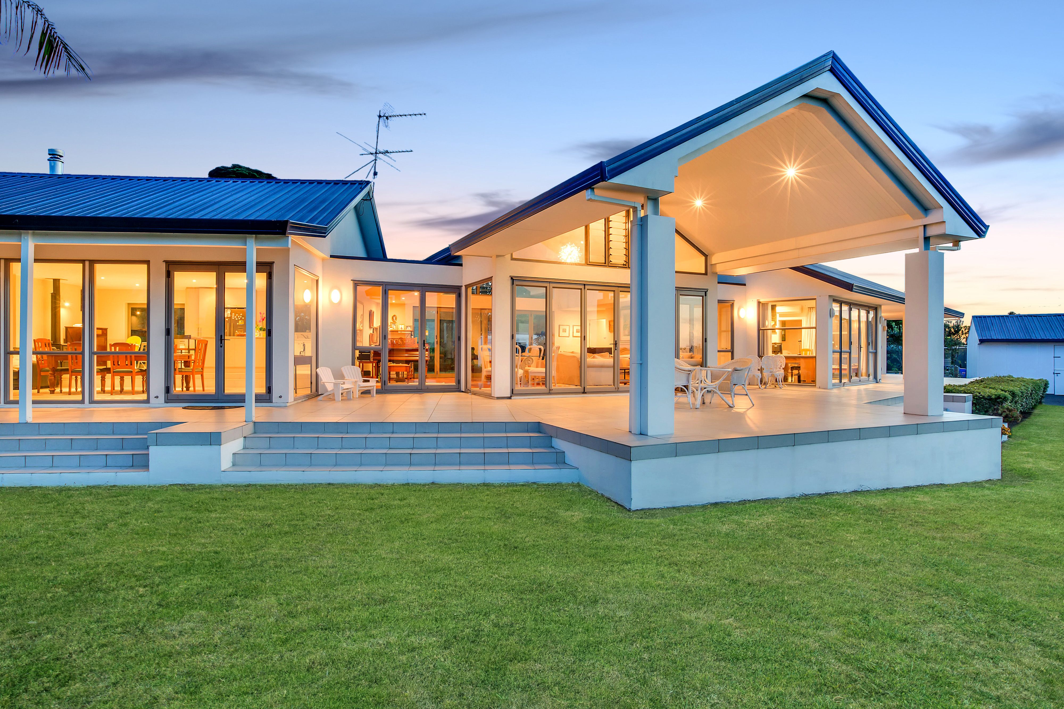
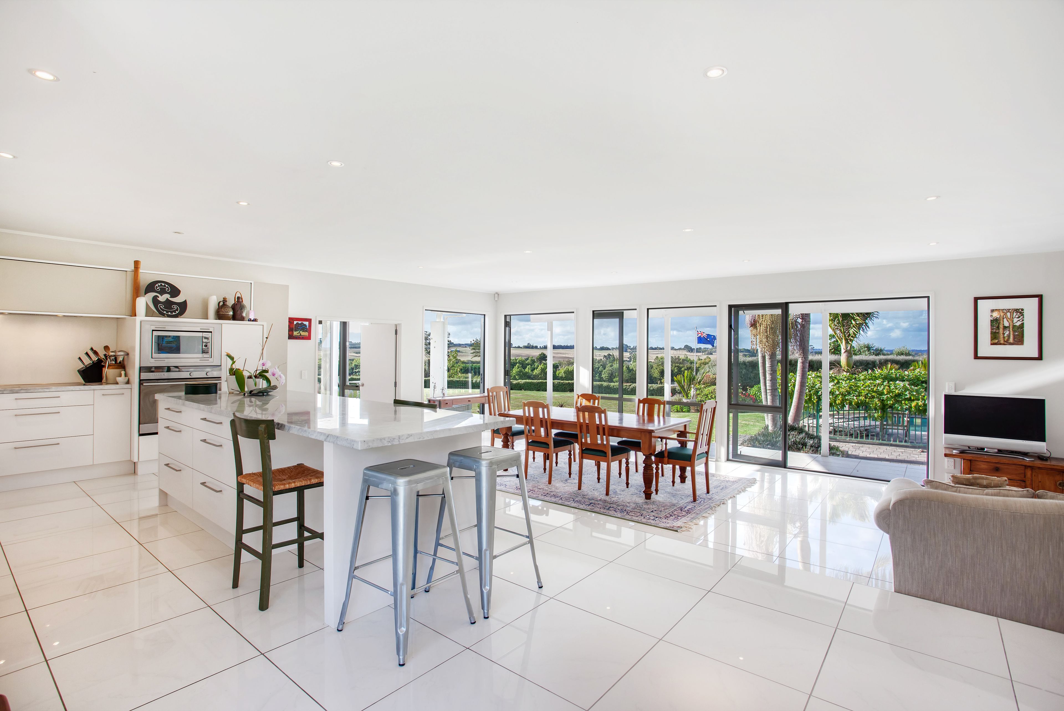
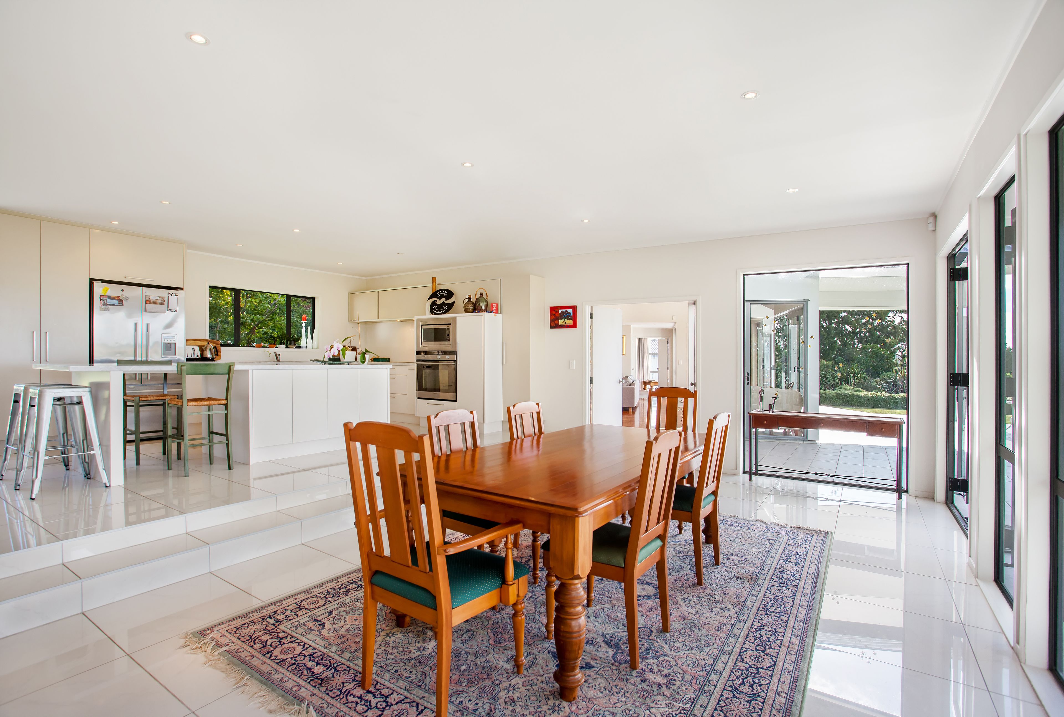
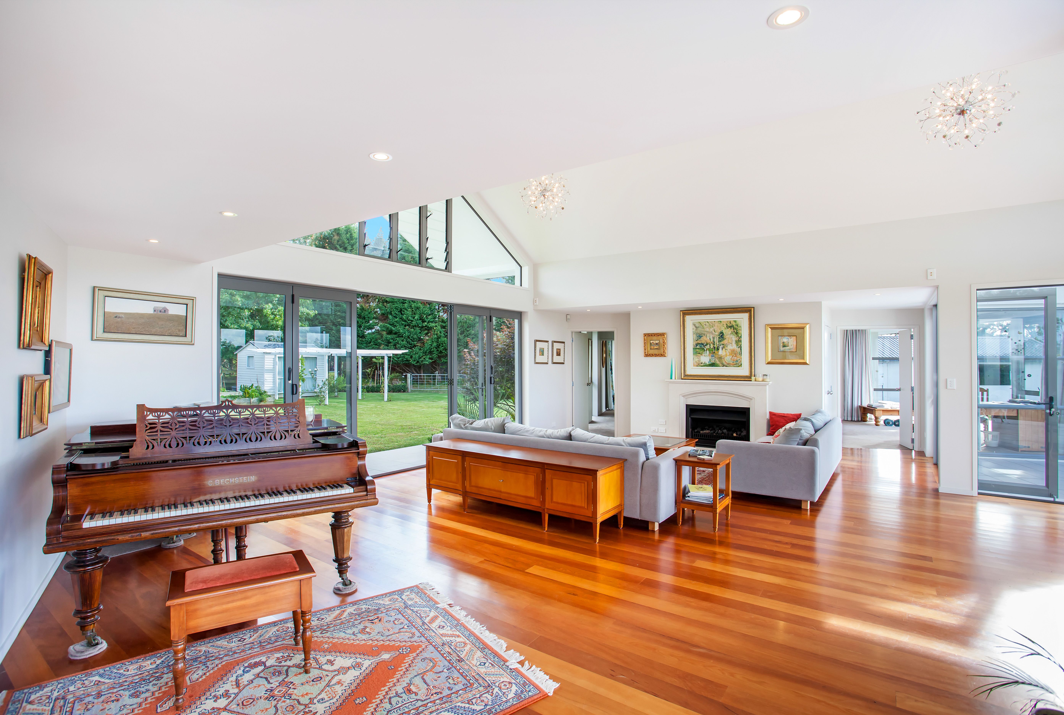
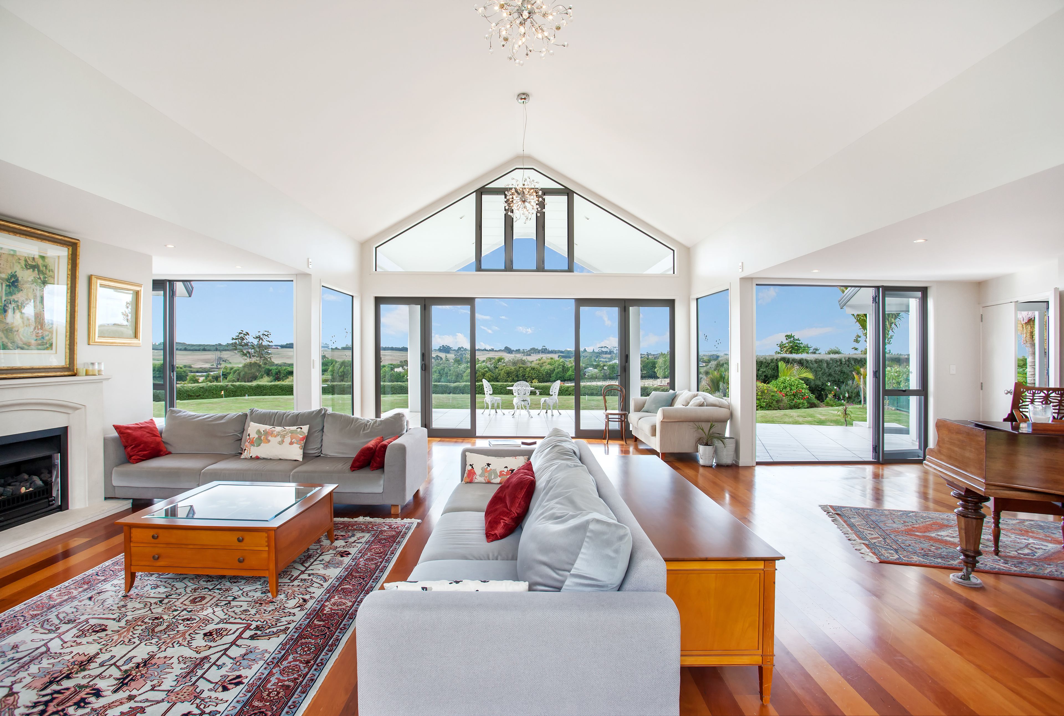
- Bifold doors on both sides of the casual living and dining, opening the room to the grounds
- Kitchen with granite benchtops, island breakfast bar and brand new appliances
- Vaulted formal lounge with gas fireplace, plus heat pumps
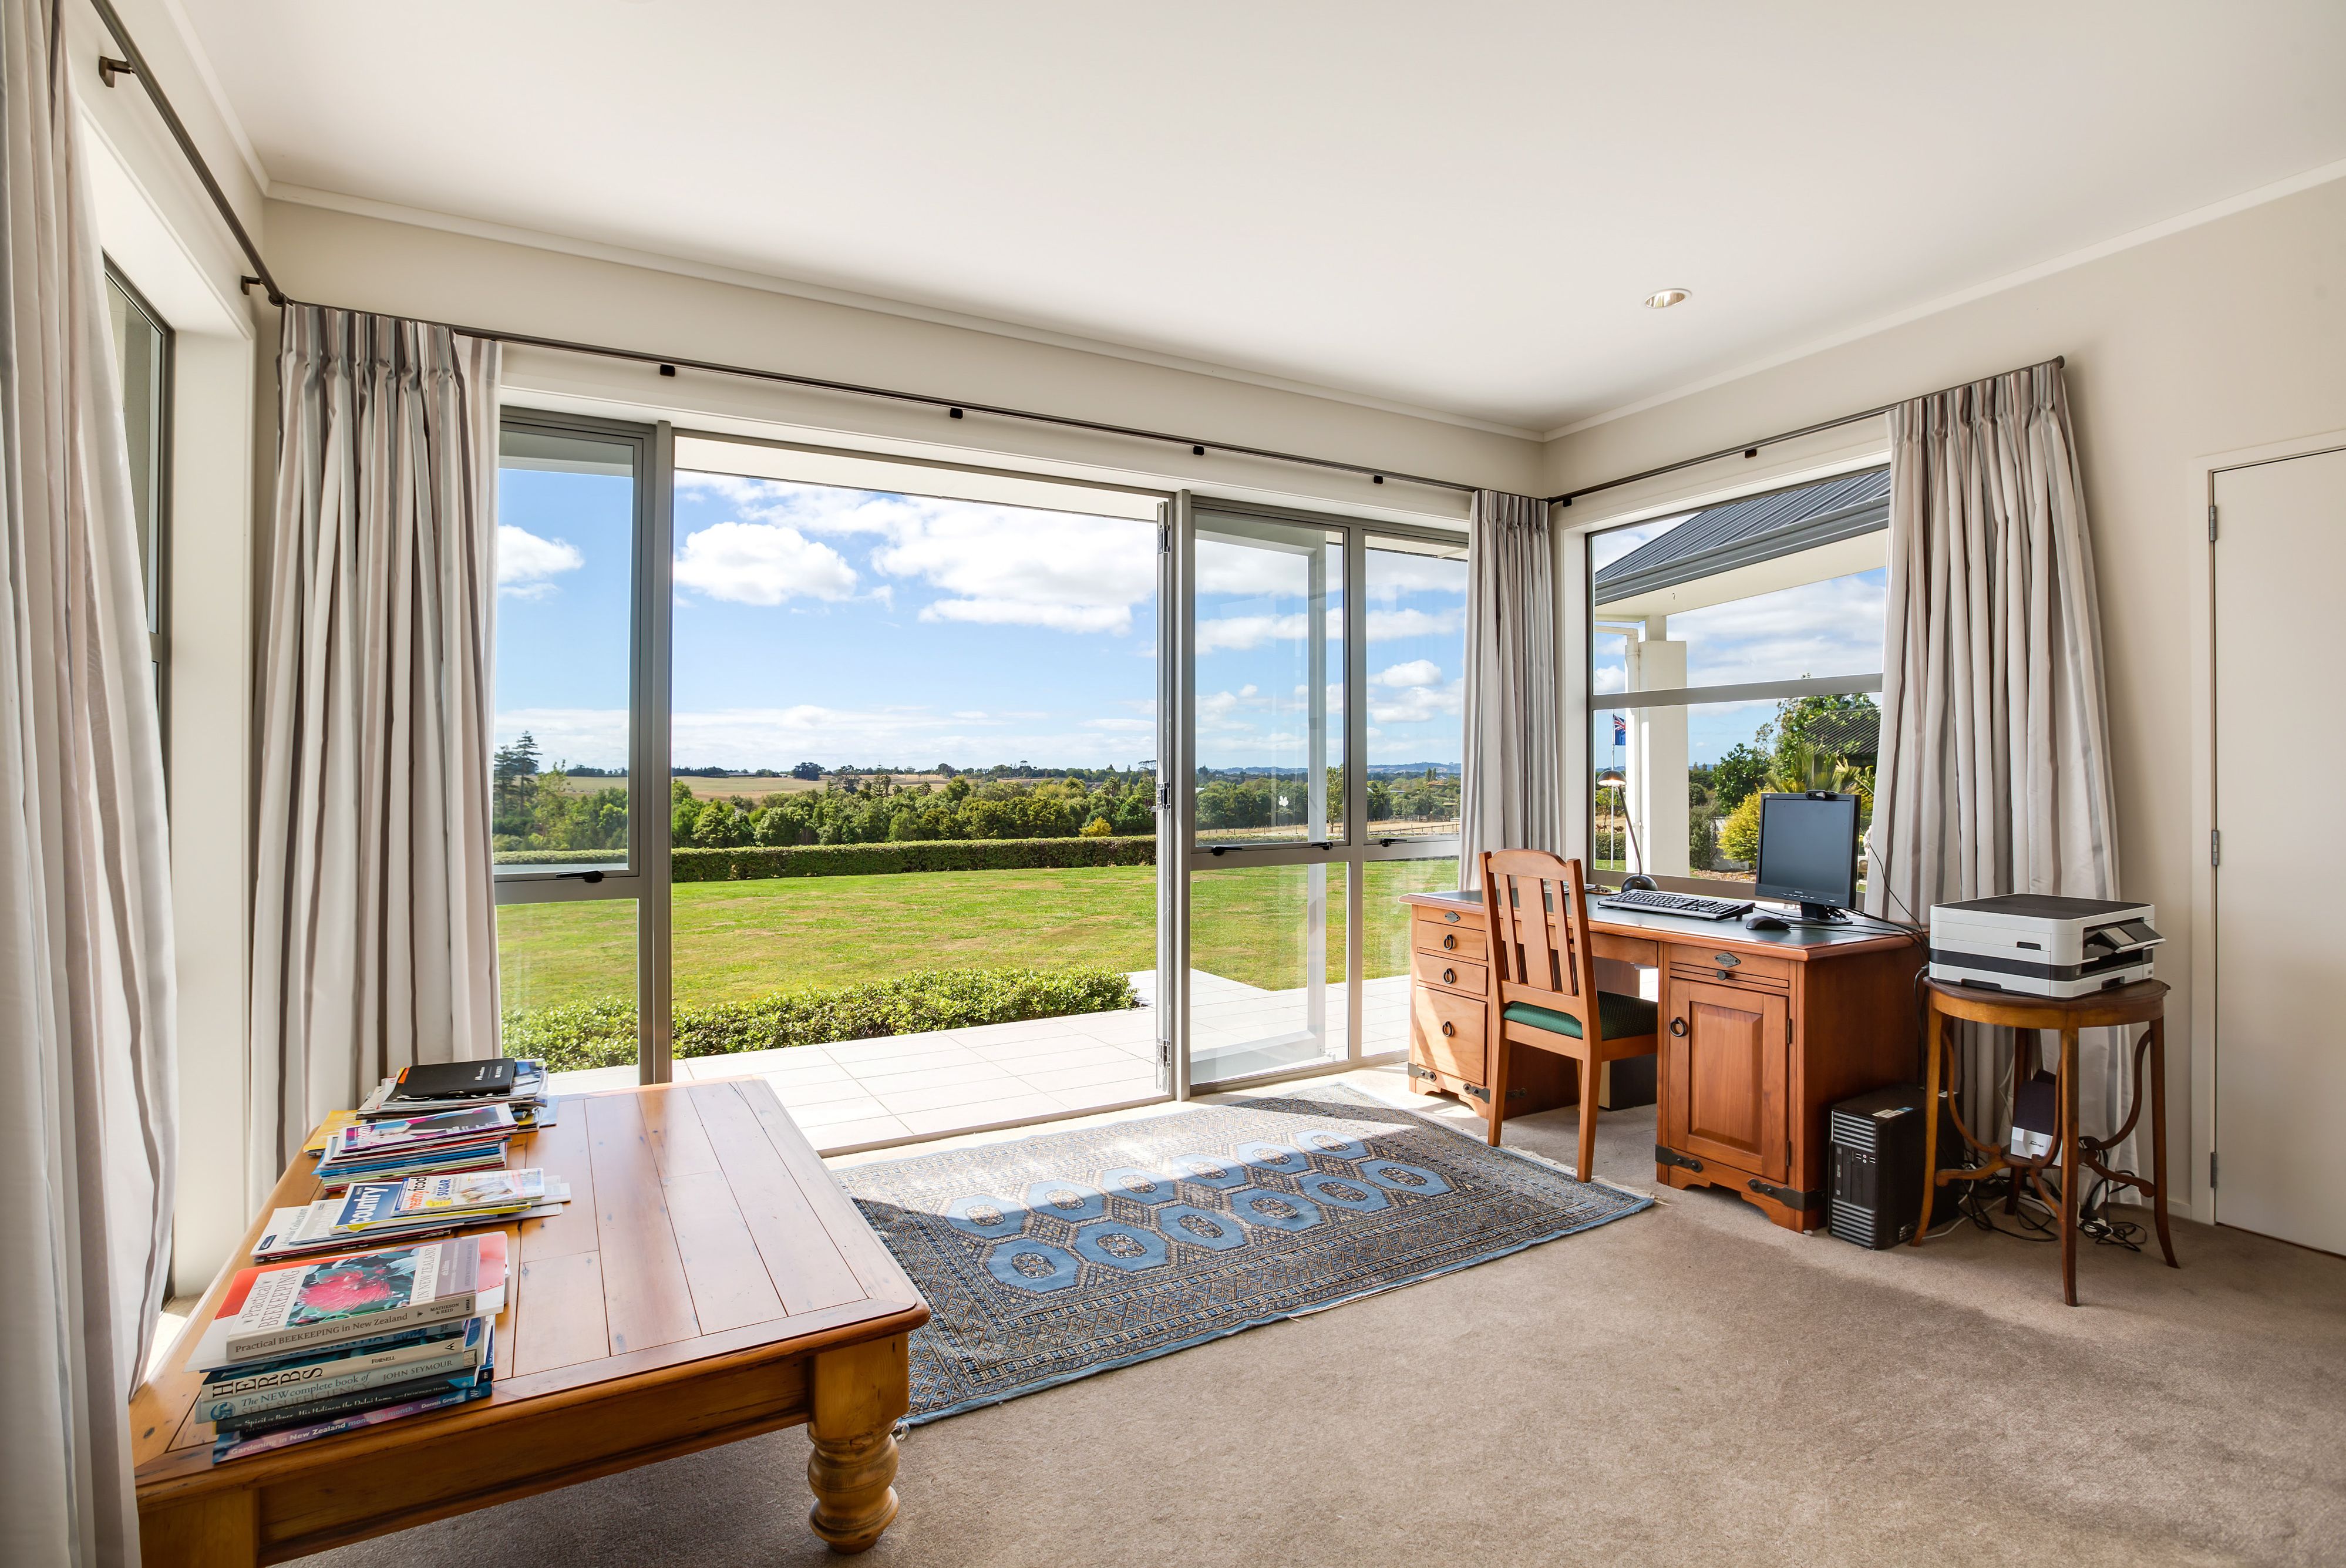
- Large office looking out over the paddocks and pool to the inlet beyond
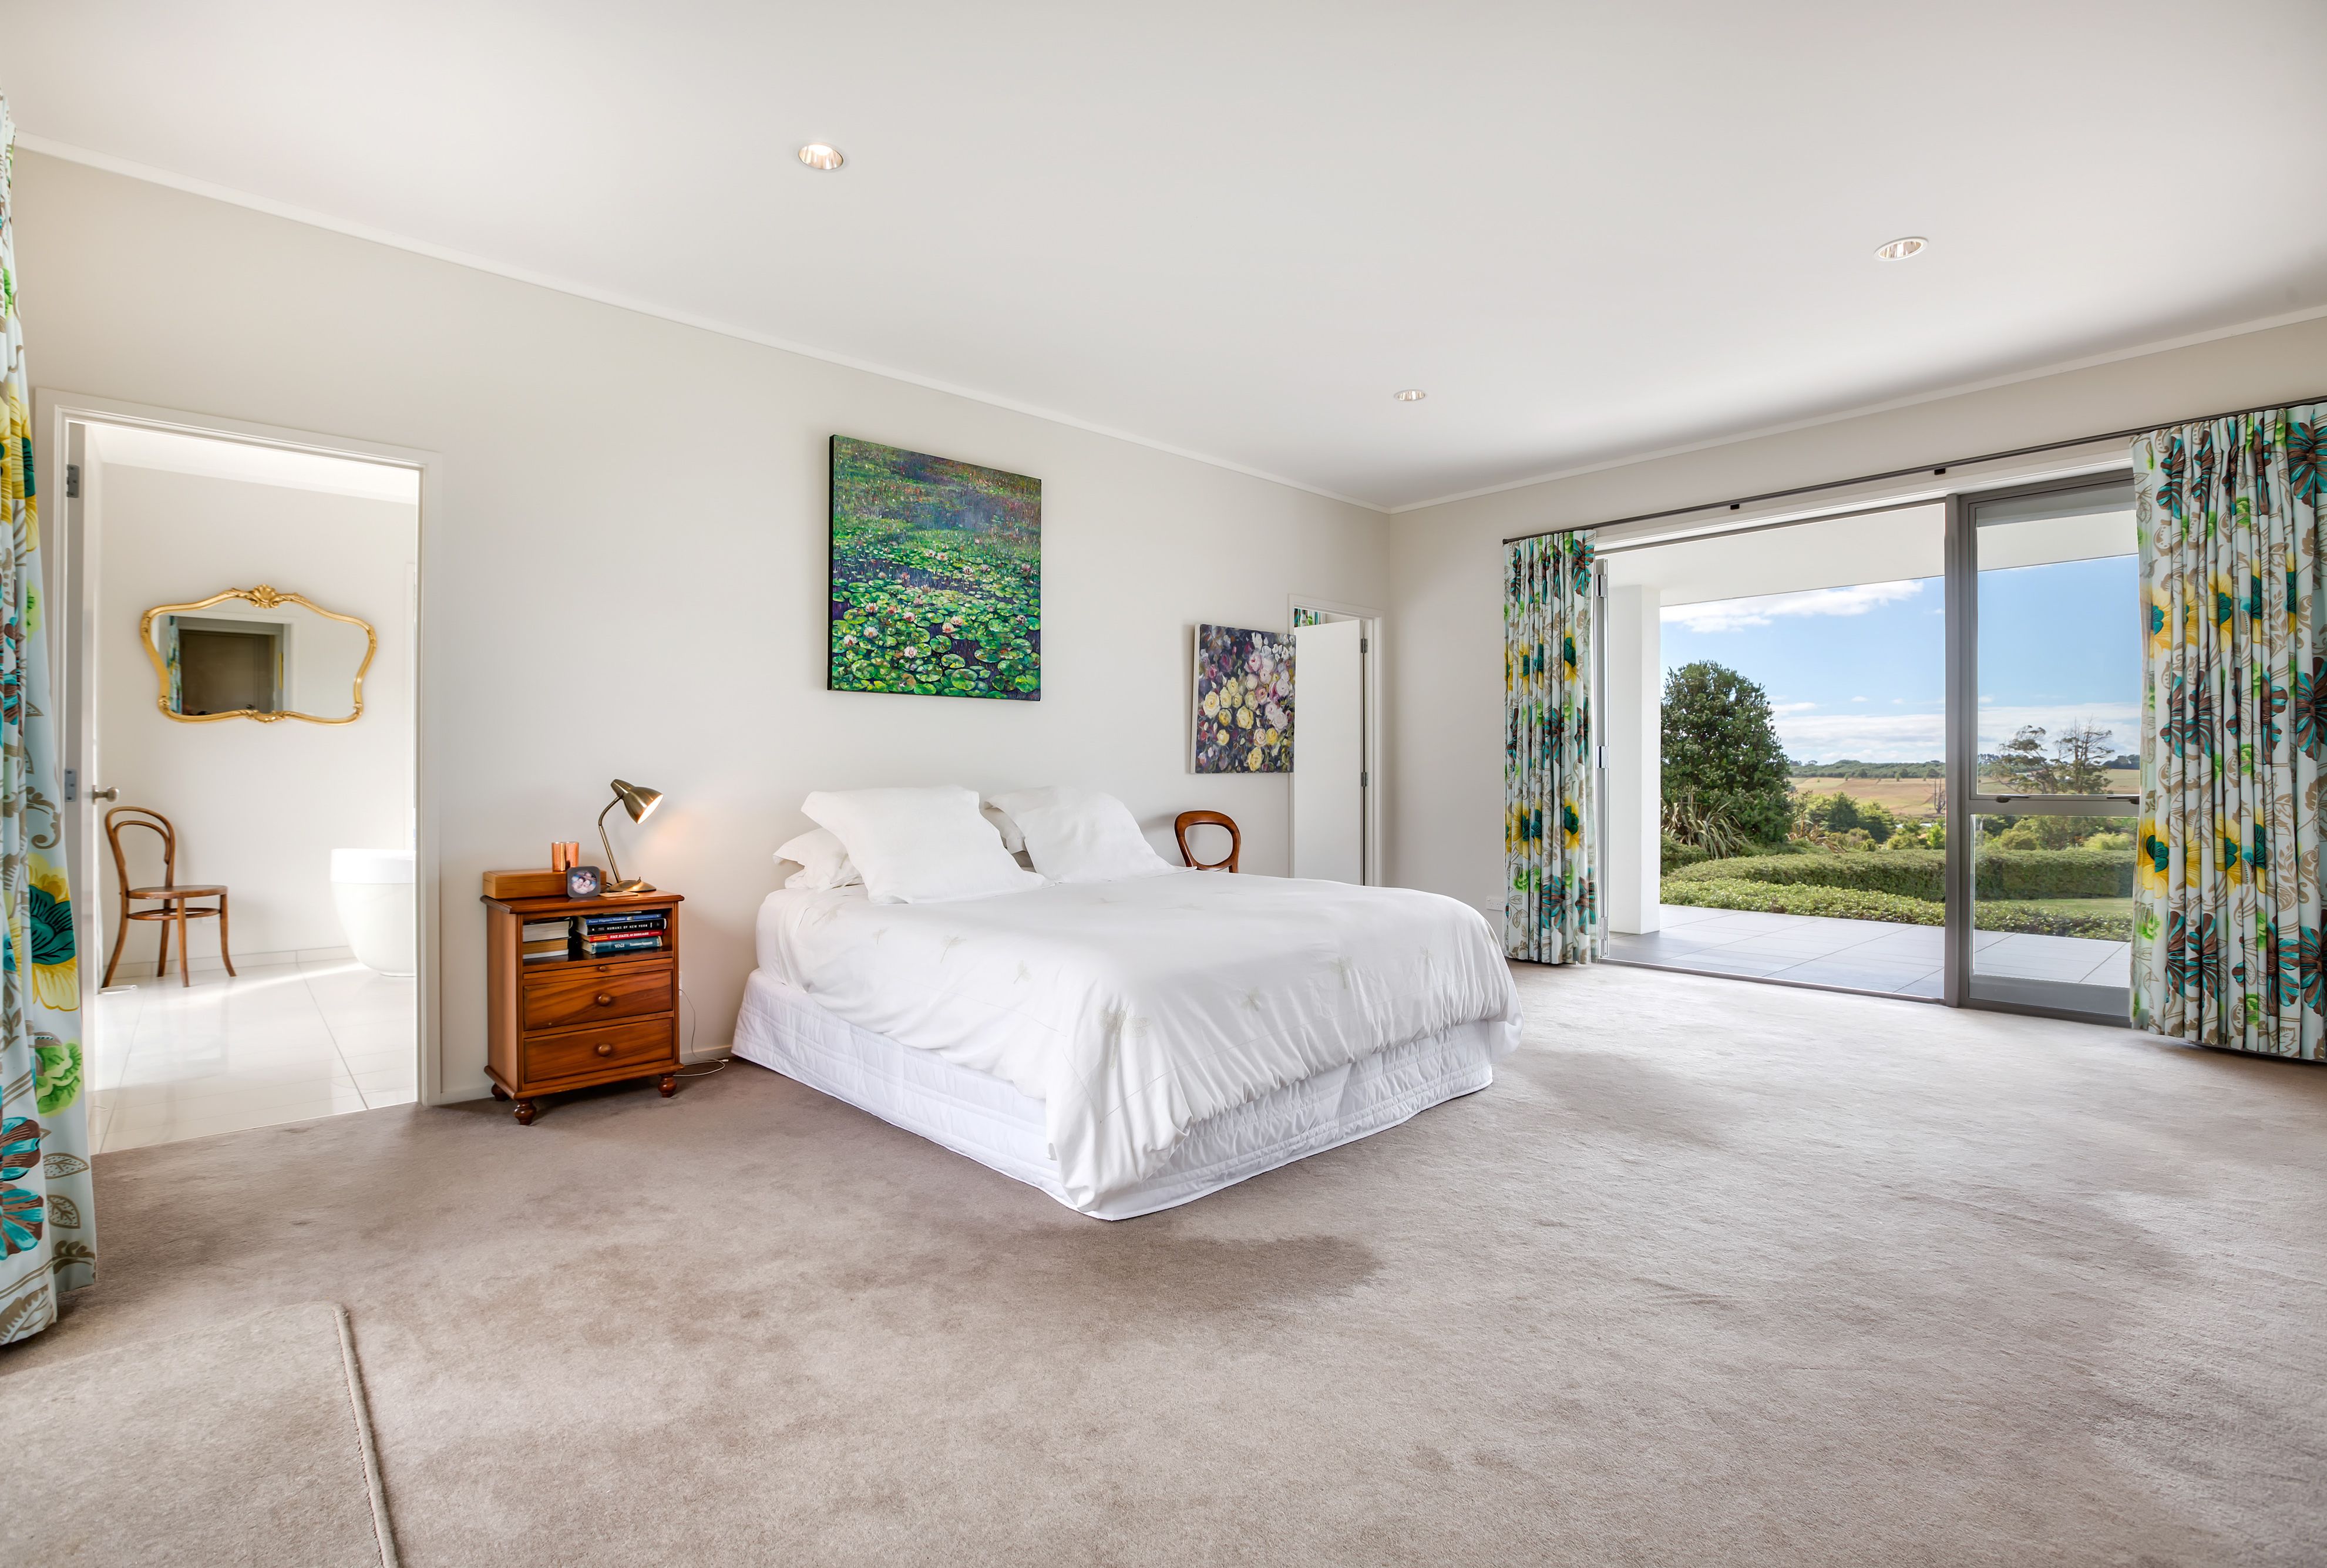
- Master suite with walk-in wardrobe, separate shower room and ensuite with claw-foot bath
- Three further double bedrooms at the opposite end of the house, sharing a bathroom with separate bath
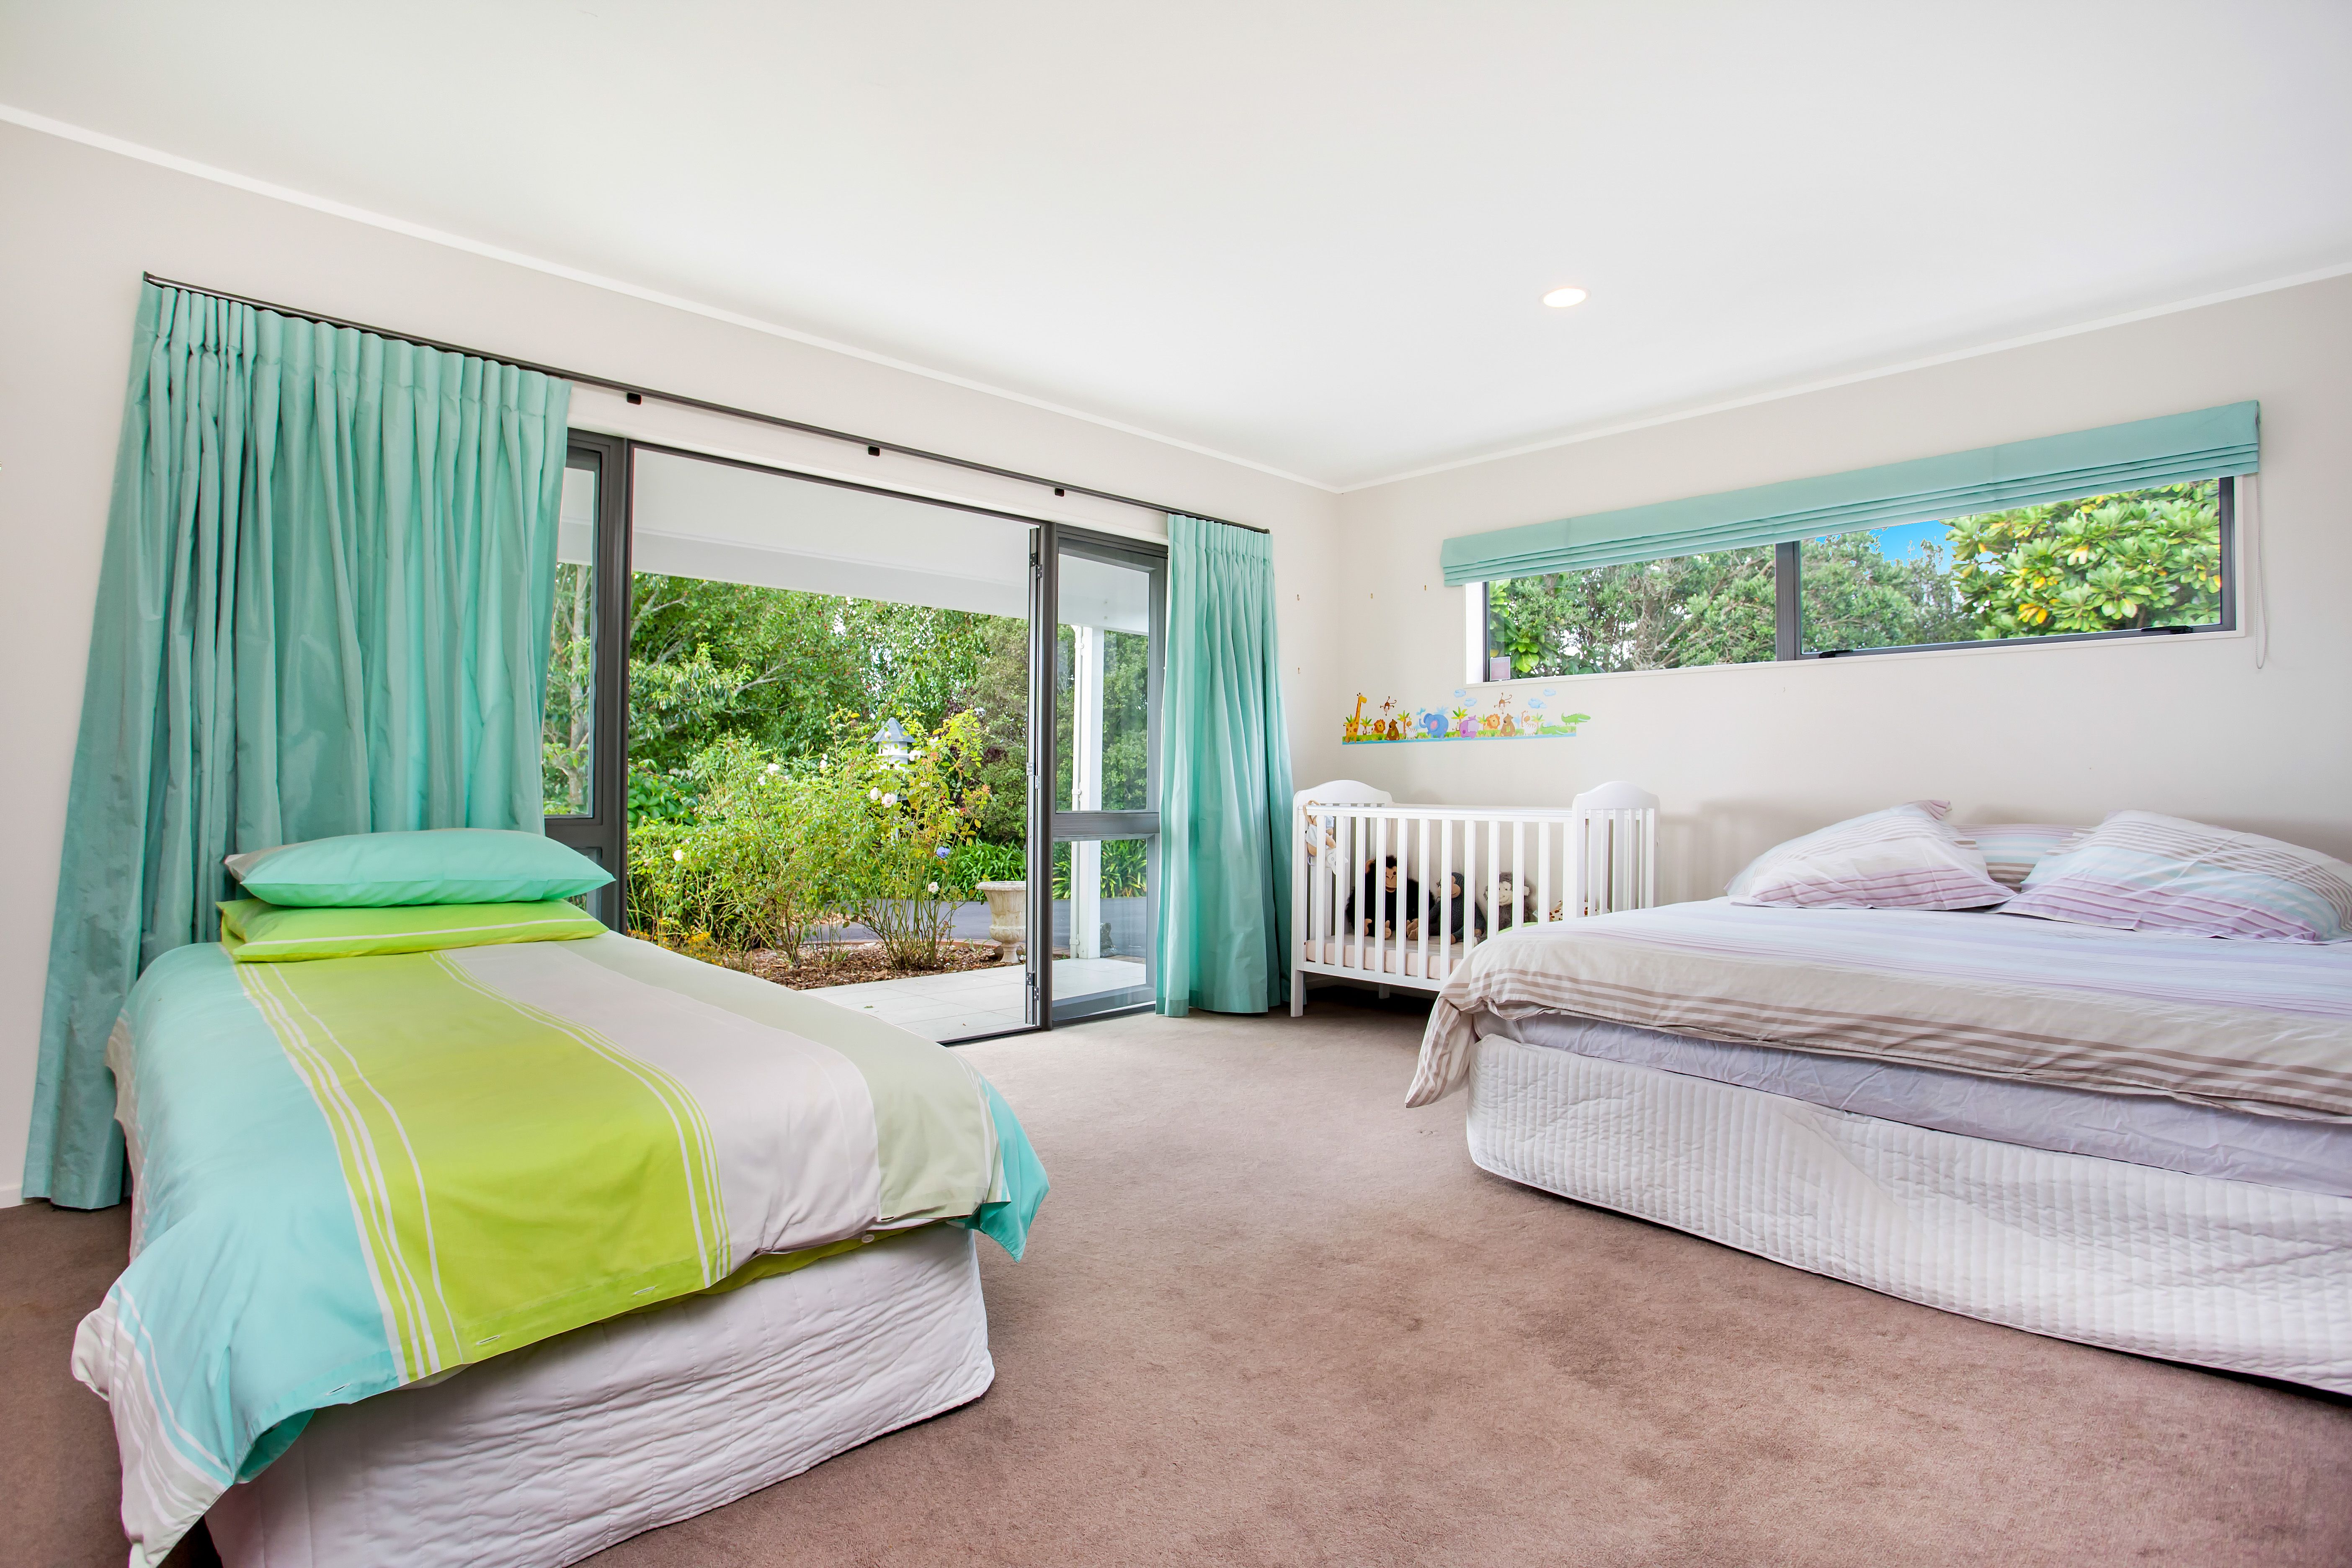
- Flexible fifth room
- Separate laundry and double garaging
THE LAND
- 5.16 hectares, north facing
- Multiple paddocks in great pasture condition
- Fully fenced in post and rail, with race, stockyard and three stables
- Heated salt water pool and private tennis court
- stablished gardens, specimen trees and productive citrus
- Water from three tanks and a deep-well bore shared by four properties
THE FUTURE
Concept plans are available for a 70m² minor dwelling and a 100m² shed. Any build would be subject to council approval.
THE LOCATION
Karaka is home to the Karaka Yearling Sales. Village cafés are close by, Pukekohe's shopping is about 12 minutes away, and motorway access north and south is about 8 minutes. ACG Strathallan is a 15-minute drive, longer at peak times.
Longer settlement may be available.
Call Lynn 027 535 4024 or Linda 022 019 8698 to arrange a private viewing.
All agents welcome.
- Double Garage
- Off Street Parking
- Public Transport Nearby
- In Ground Swimming Pool
- Fully Fenced
- Northerly Aspect
- Modern Kitchen
- Separate Bathroom/s
- Separate WC/s
- Ensuite
- Separate Shower
- Long Run Roof
- Study
- Family Room
- Living Room
- Dining Room
- Separate Lounge/Dining
- Combined Lounge/Dining
- Open Plan Dining
- Combined Dining/Kitchen
- Rural Views
- Tank Water
- Bore Water
- Heat Pump
- Gas Hot Water
- Excellent Exterior Condition
- Excellent Interior Condition
- Tank Sewage
See all features
- Blinds
- Cooktop Oven
- Rangehood
- Heated Towel Rail
- Curtains
- Dishwasher
- Fixed Floor Coverings
- Light Fittings
- Wall Oven
- Burglar Alarm
- Drapes
- Garden Shed
See all chattels
KKA33248
362m²
5.16 ha / 12.75 acres
2 garage spaces
1
5
3
Next Steps:
Agents
- Loading...
- Loading...