Inspection details
- Saturday14November
- Sunday15November
House for Sale in Opaheke
Priced Sharp: Renovated Opaheke Showstopper!
- 3 Beds
- 2 Baths
- 2 Cars
Next Steps:
With a firm commitment already made to their next property, our highly motivated owners are ready to move and have priced this home sharply at just $799,000 for an immediate sale. Interest is invited straight away, and with absolute flexibility around settlement dates, you can secure this stunning home entirely on your own terms.
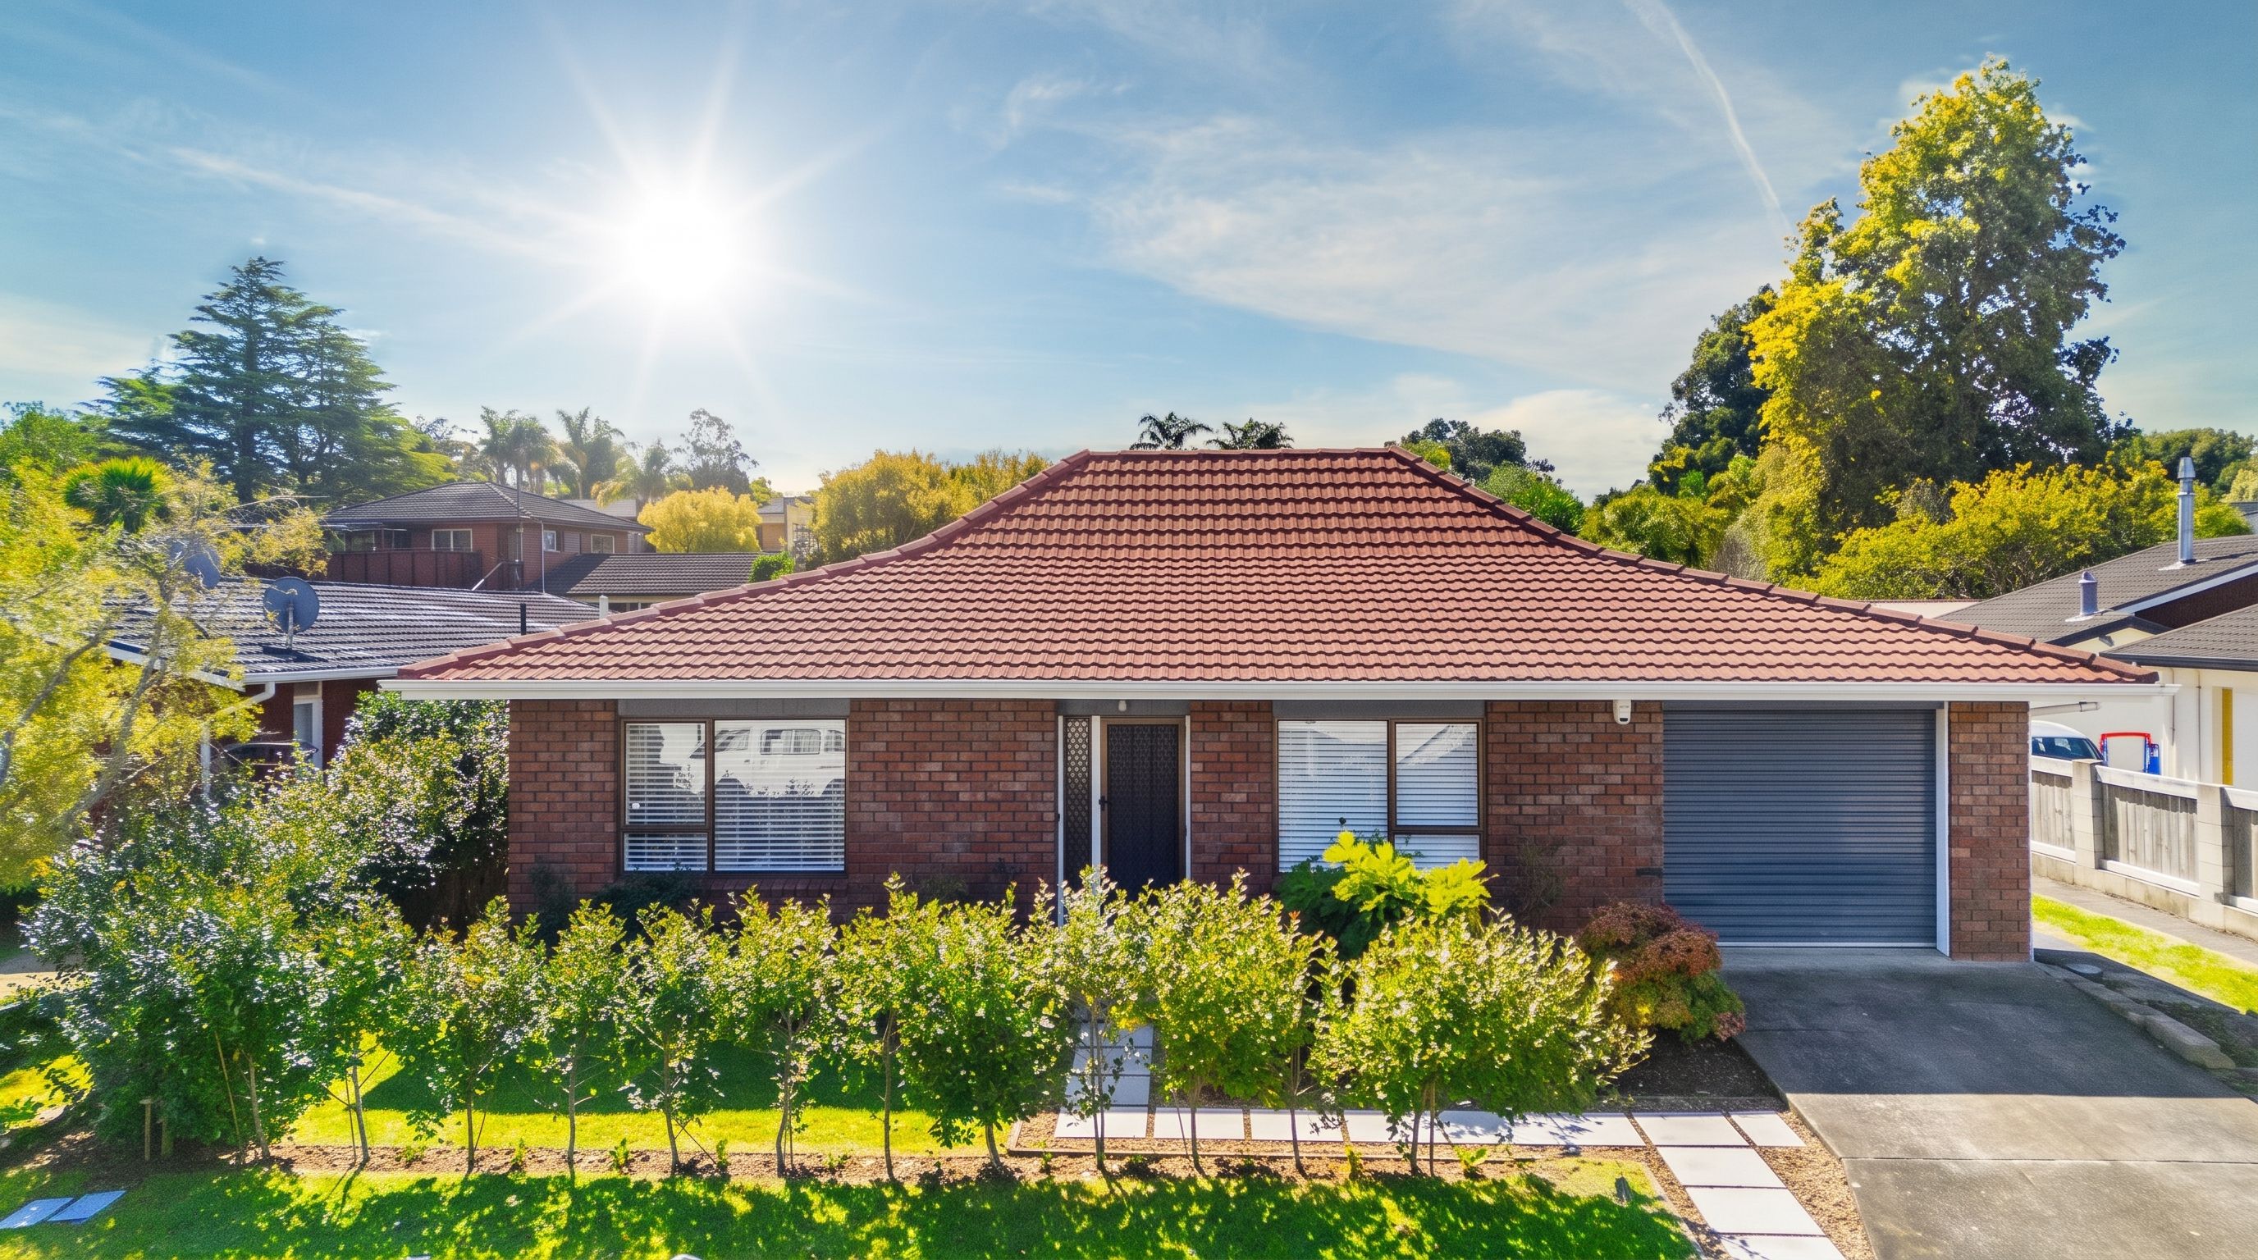
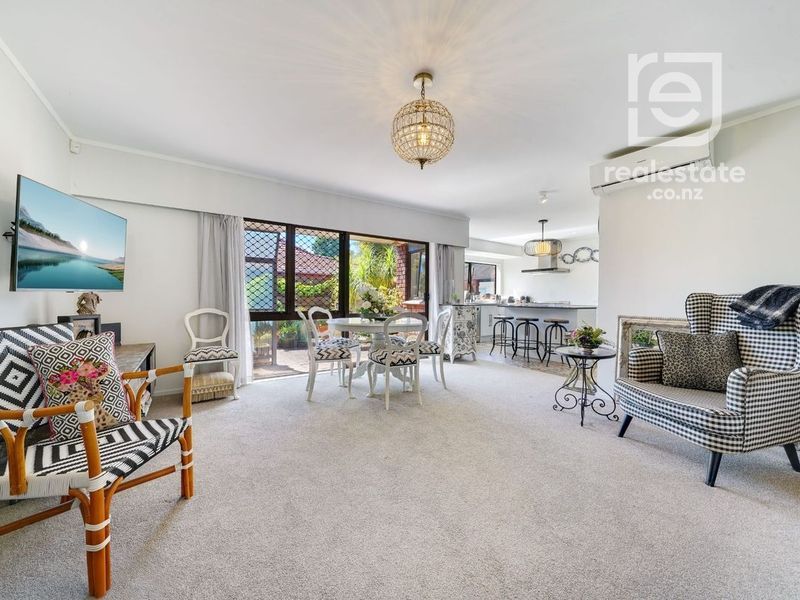
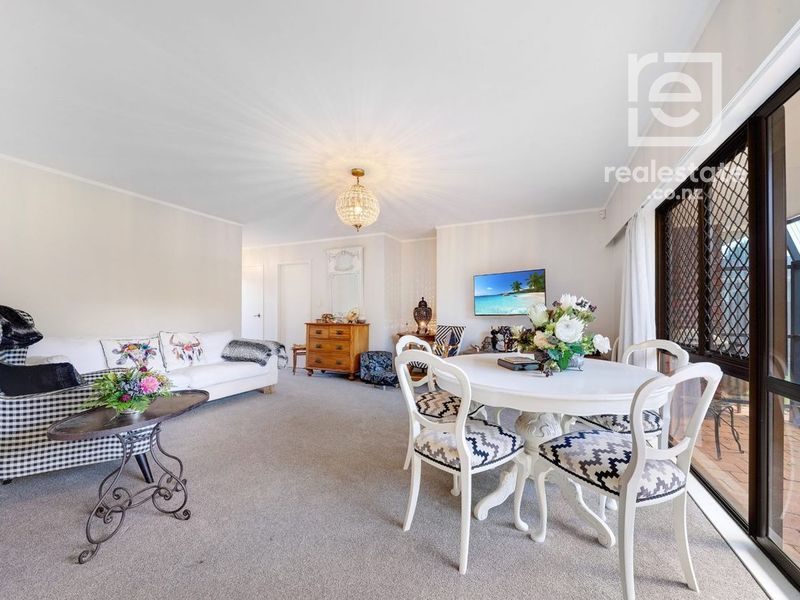
Boasting undeniable street appeal with its prime road frontage, this classic brick and tile residence has been transformed by a comprehensive, high-standard renovation. Every inch reflects modern elegance, warmth, and easy-care sophistication, allowing you to simply move in, unpack, and indulge in stylish low-maintenance living.
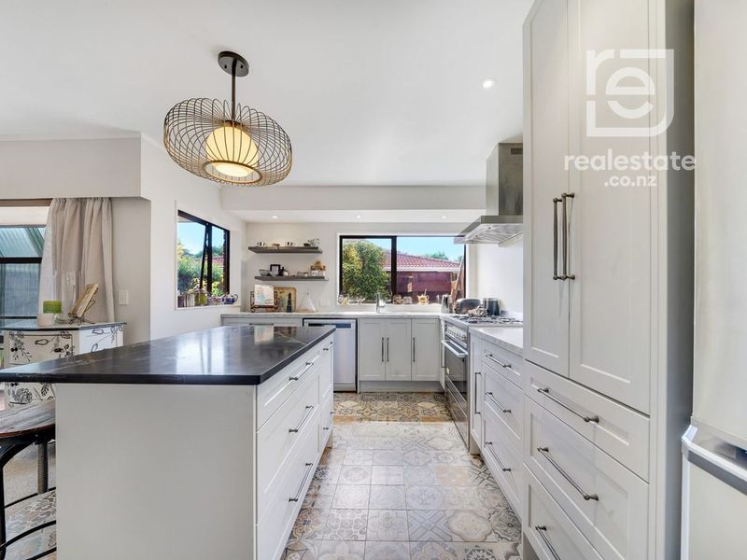
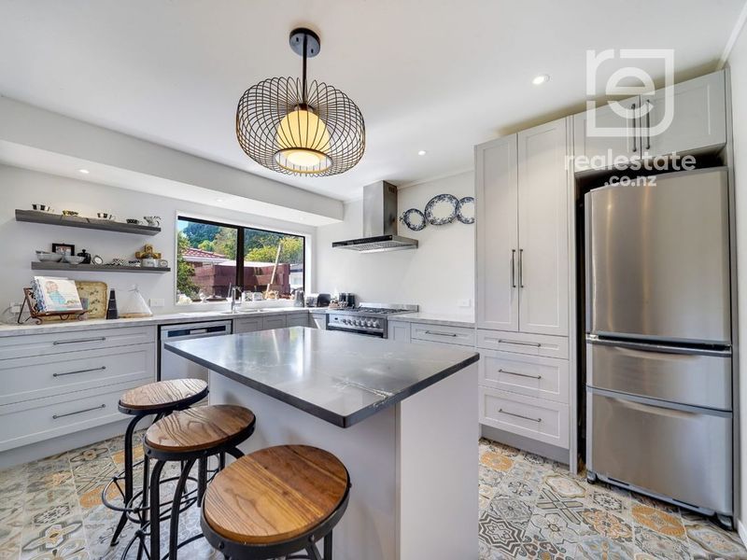
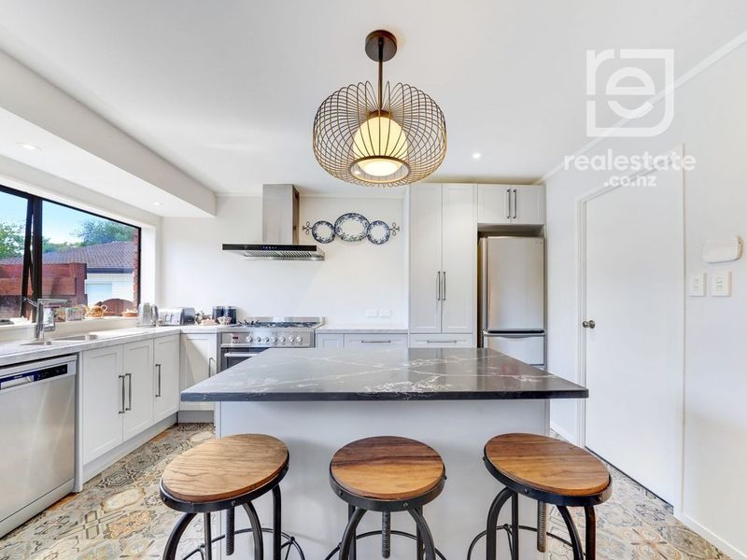
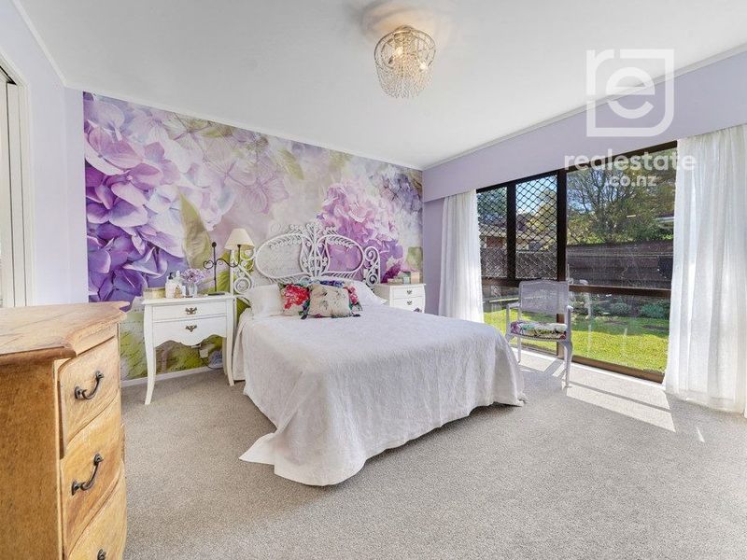
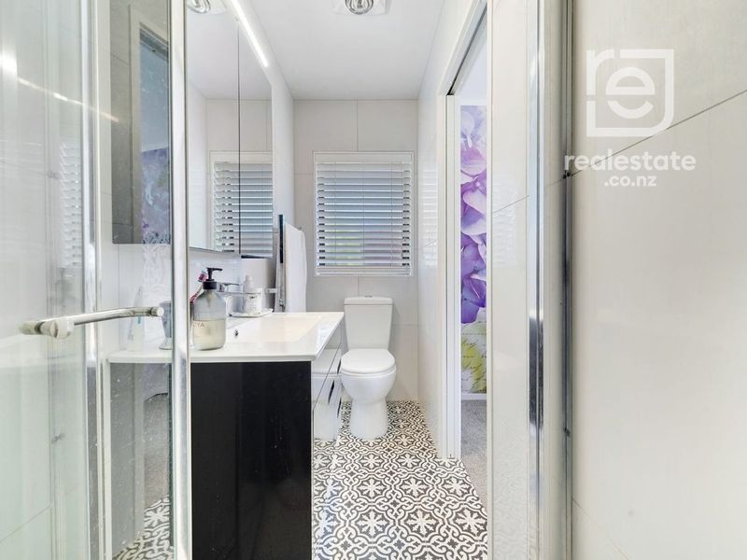
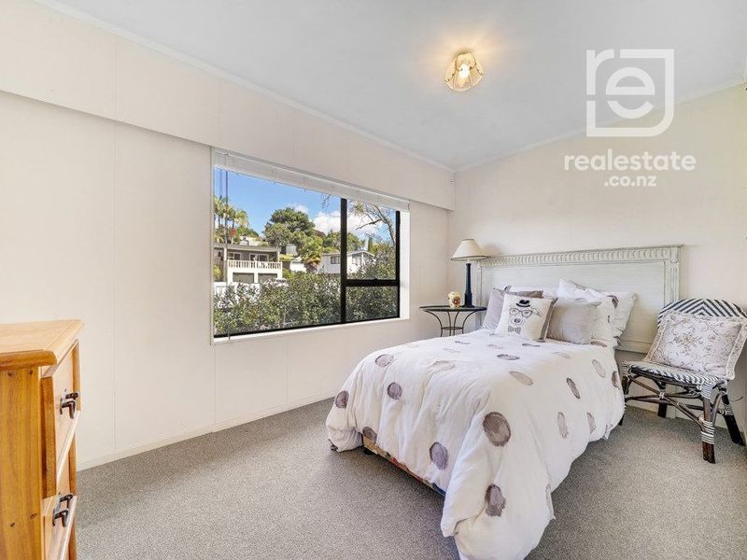
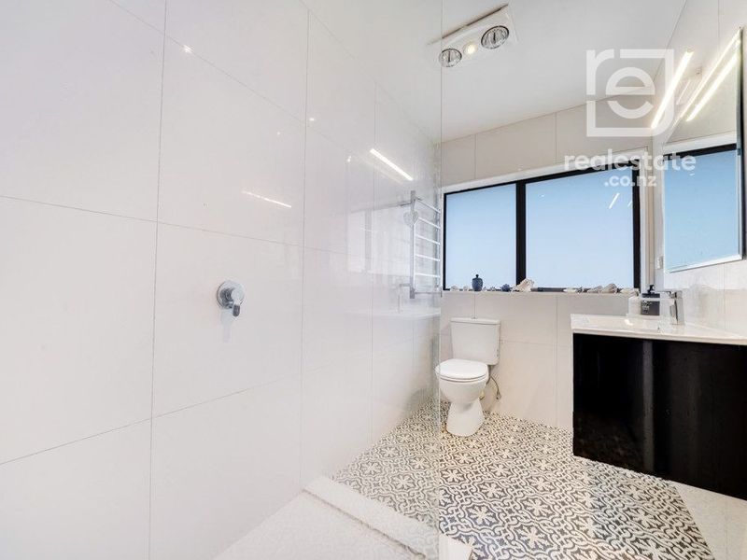
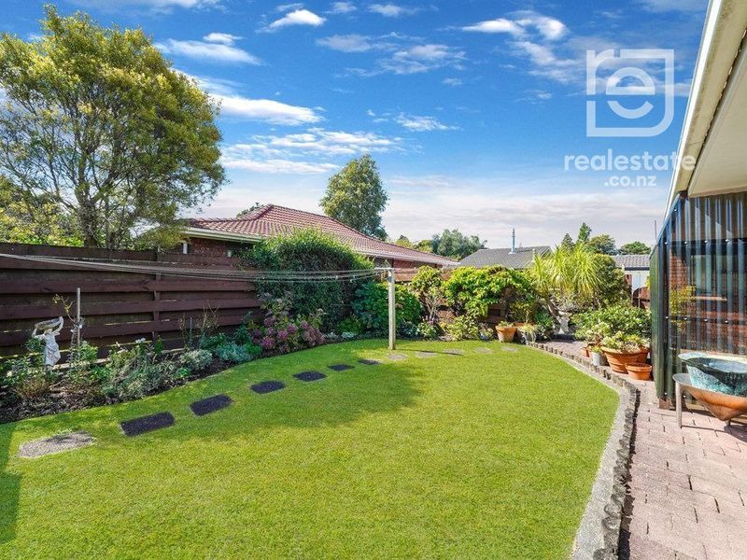
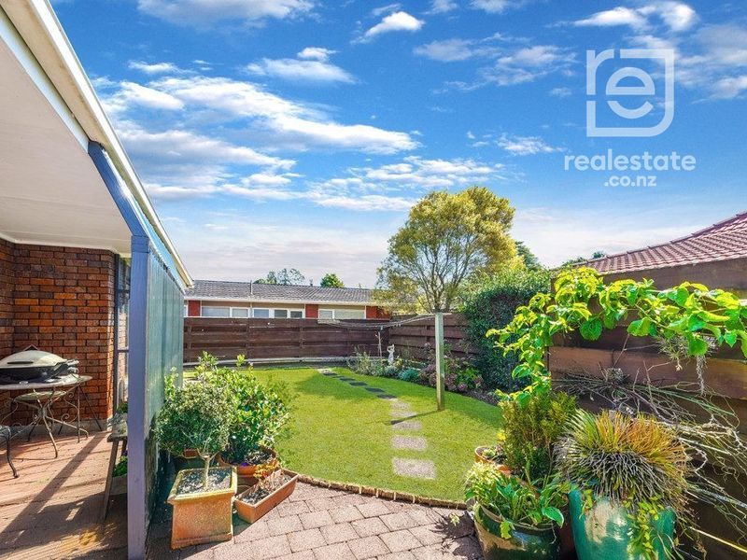
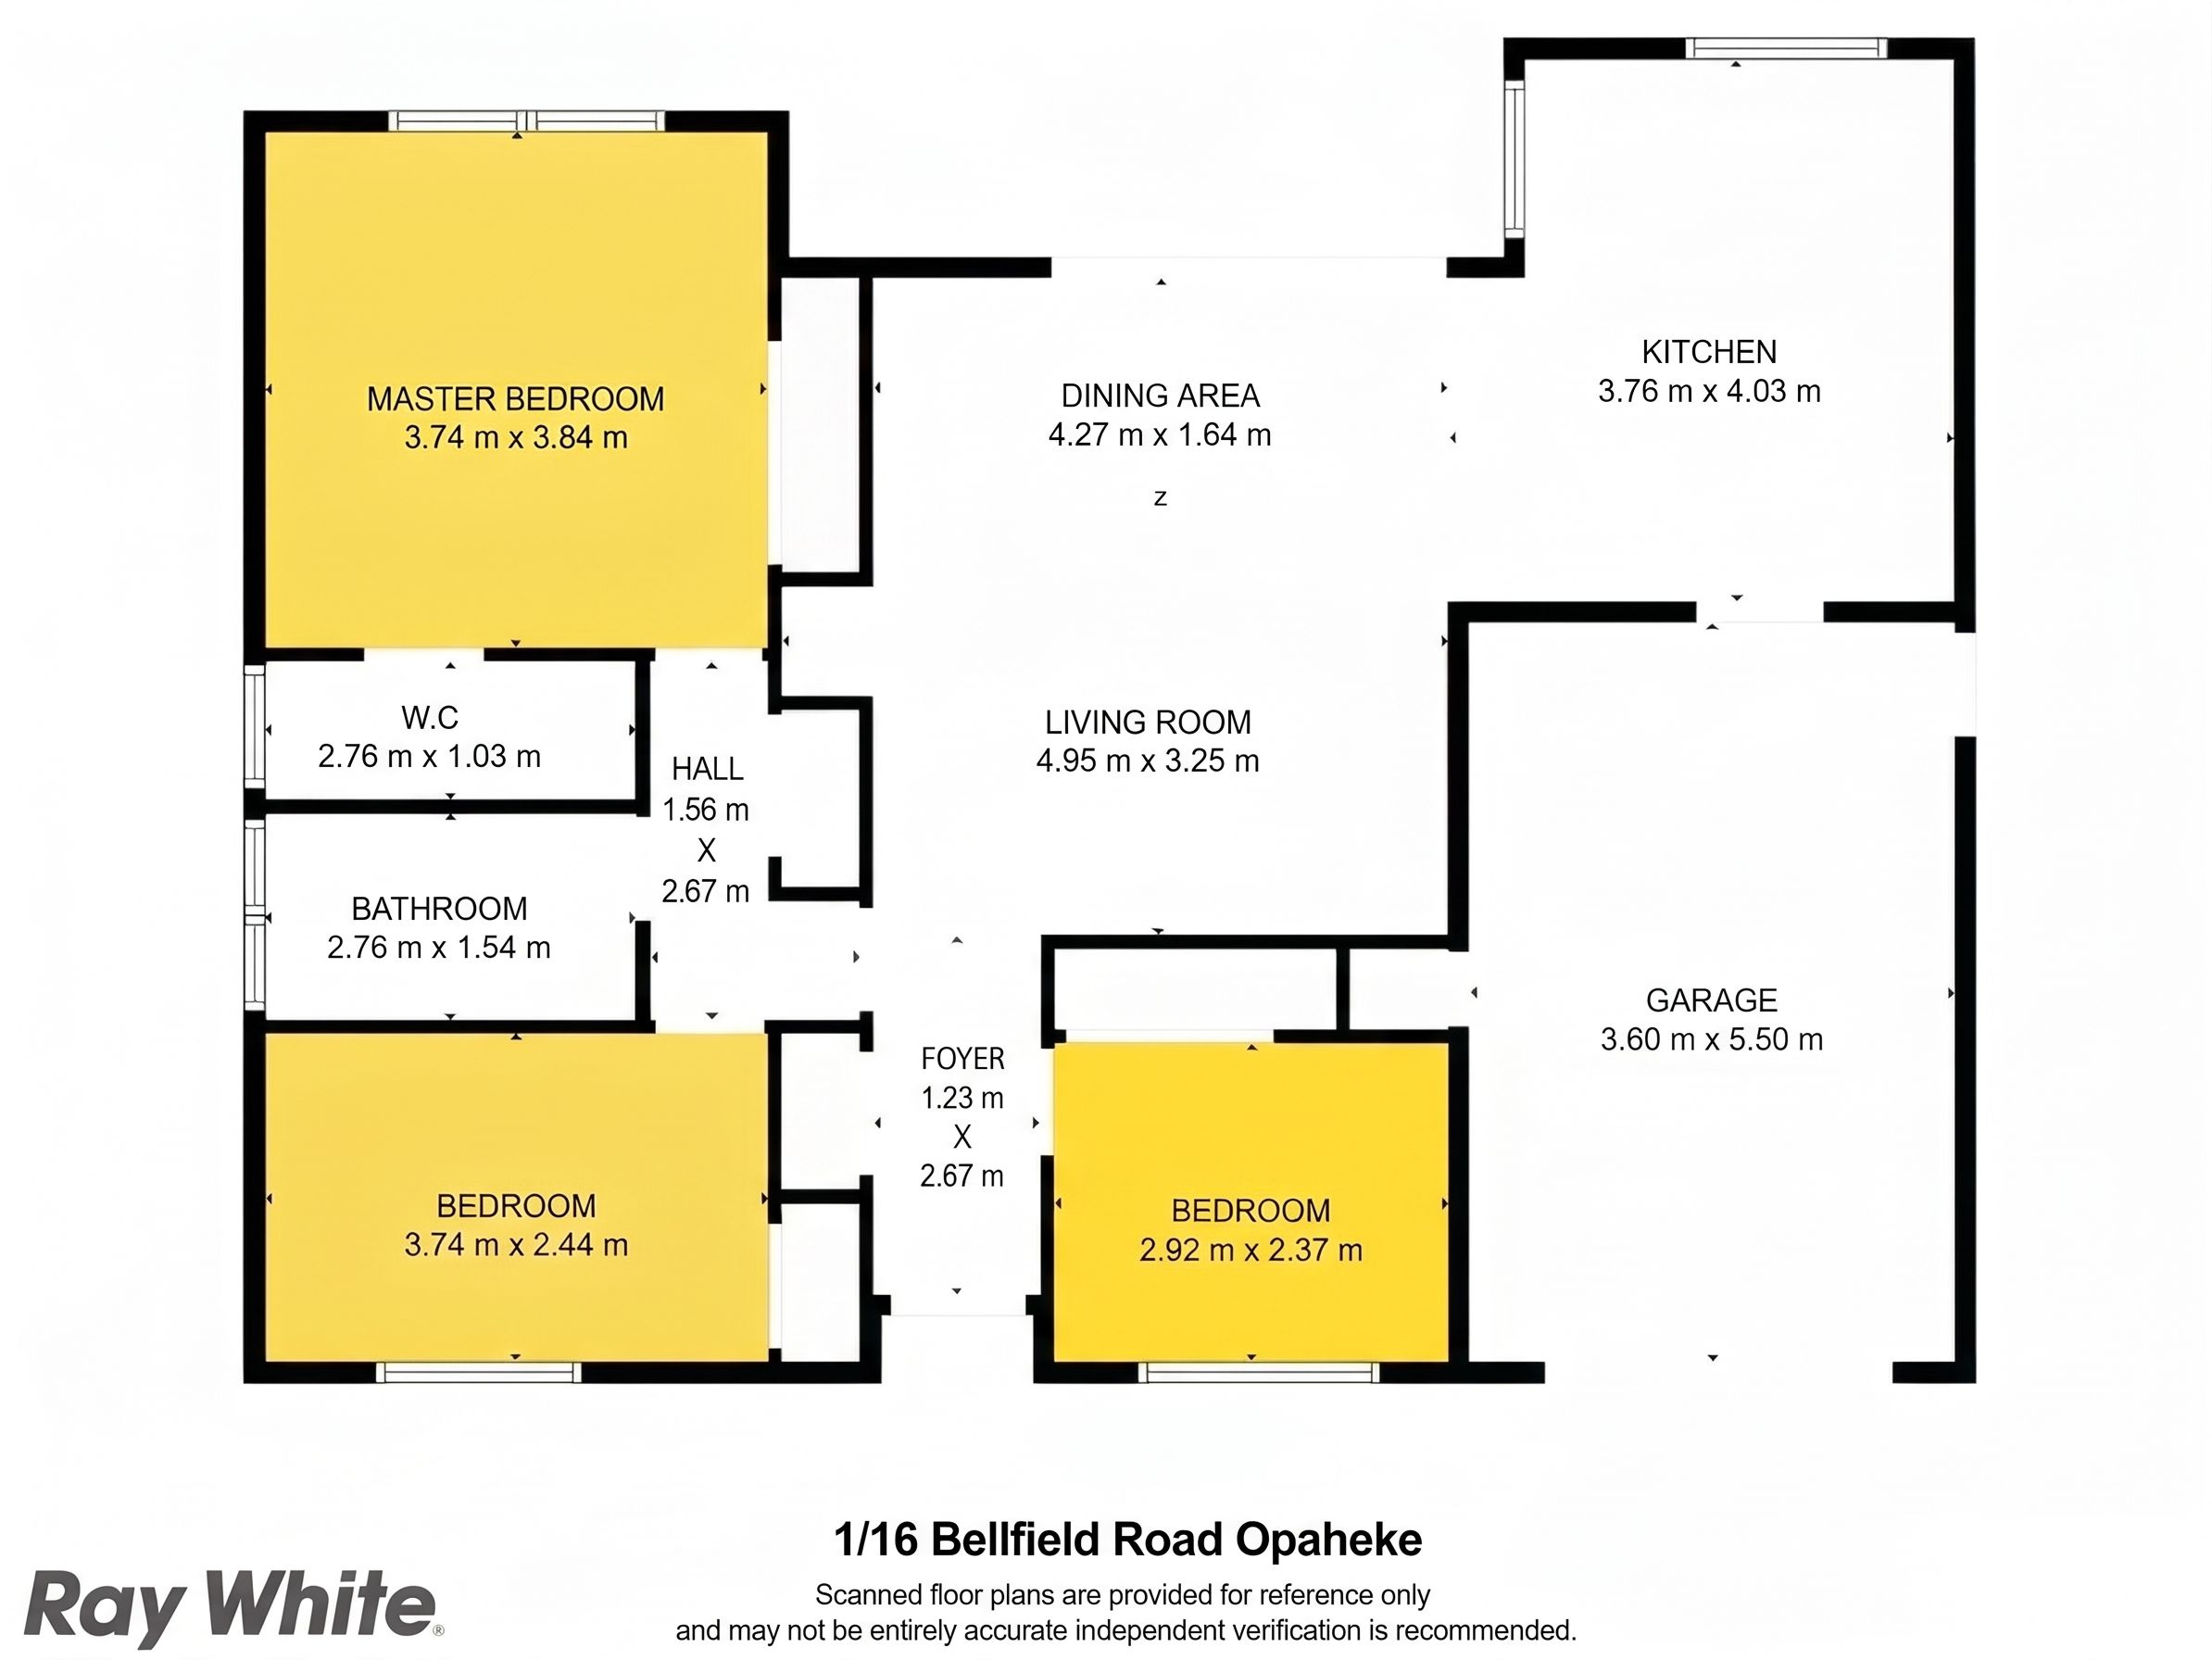
The light-filled floor plan offers three generous bedrooms catered to by both an exquisite designer bathroom and ensuite. At the centre of the home, a bespoke designer kitchen anchors the living spaces, while seamless flow leads outside to a sun-drenched, private, and fully fenced rear garden that is perfect for summer barbecues, children, and pets.
Complete with internal access garaging and handy off-street parking, convenience is at the forefront. The sought-after Opaheke postcode places you within easy reach of reliable public transport networks, local shops, parks, and top-tier schooling in the coveted Opaheke School and Rosehill College zones.
Opportunities of this calibre and genuine value in Opaheke do not linger. Available to view at any time via scheduled open homes or by private inspection, contact us today to arrange your viewing and make your move before someone else does!
PLEASE NOTE: Specified floor and land area sizes have been obtained from sources such as RPNZ or Auckland Council (LIM) documents. They have not been measured by the Salesperson or City South Investments 2019 Ltd. We recommend you seek your own independent legal advice if these sizes are material to your purchasing decision.
- Single Garage
- Internal Access Garage
- Off Street Parking
- Shops Nearby
- Public Transport Nearby
- Brick Exterior
- Fully Fenced
- Single Storey
- Northerly Aspect
- Bottled Gas Stove
- Designer Kitchen
- Ensuite
- Combined Bathroom/s
- Combined Lounge/Dining
- Open Plan Dining
- Combined Dining/Kitchen
- Rural Views
- Park Views
- Town Water
- Tank Water
- Street Frontage
- Heat Pump
- Electric Hot Water
- Gas Hot Water
- Excellent Exterior Condition
- Excellent Interior Condition
- City Sewage
- Level With Road
- Concrete Base
See all features
- Blinds
- Cooktop Oven
- Rangehood
- Extractor Fan
- Heated Towel Rail
- Dishwasher
- Fixed Floor Coverings
- Light Fittings
- Burglar Alarm
- Drapes
- Stove
- Garage Door Opener
See all chattels
KKA32231
122m²
713m² / 0.17 acres
1 garage space and 1 off street park
3
2
Next Steps:
Agents
- Loading...